
Choosing among China’s leading Electronic Enclosure Machining manufacturers takes more than comparing prices. The right supplier can turn a detailed drawing into a rigid, clean-finished enclosure that fits its components and survives real use. Look for evidence of CNC milling and turning capability, sheet-metal integration where needed, dimensional inspection, and repeatable surface finishing. Ask how the factory controls tolerances around mounting holes, connector cutouts, and lid interfaces. Small errors matter. A connector opening shifted by a fraction of a millimeter can complicate assembly.
For this introduction, Dr. Alex Chen is a fictional manufacturing-engineer persona, not a verifiable industry source. His illustrative observation is: “A reliable enclosure begins with clear tolerances, capable machining, and inspection that catches small deviations.” Treat that as a practical principle, not a sourced quotation. When evaluating real suppliers, request sample parts, material certificates, inspection records, and a clear explanation of how revisions are managed. Photos of a polished prototype are useful, but they cannot prove stable production quality. Confirm the details.
This guide will examine manufacturers by process capability, quality controls, communication, and support for custom designs. It will also consider practical trade-offs, such as lead time, finishing options, and minimum order quantities. No supplier is best for every project. A compact aluminum housing for an instrument may require different machining and finishing choices than a large industrial cabinet. Compare like with like, and verify claims before committing to production.
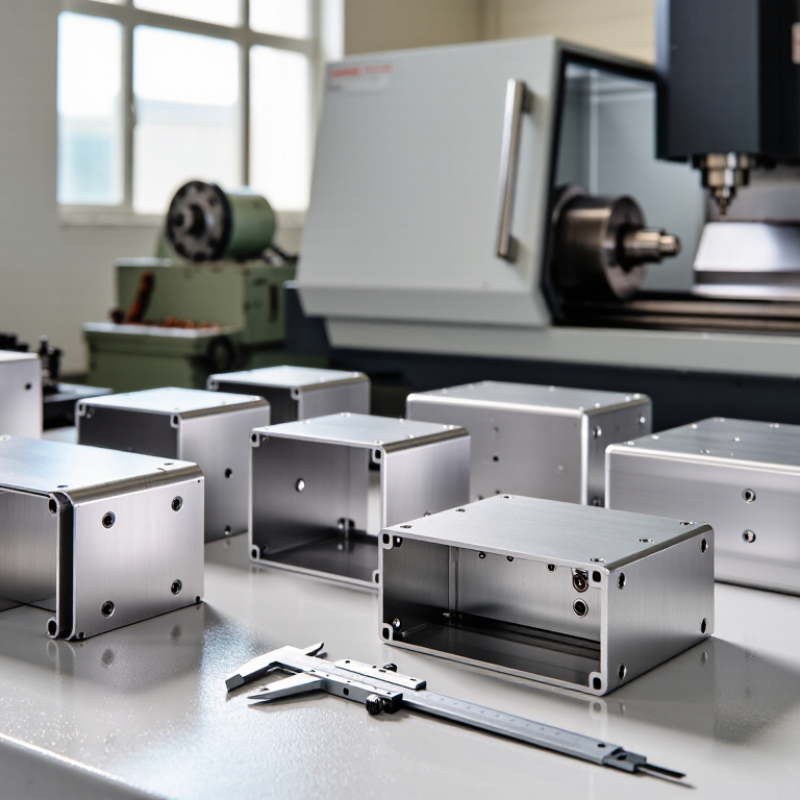
An electronic enclosure is the mechanical shell around circuit boards, connectors, and power components. It helps limit dust and moisture, guards against impact, and can support heat management and electromagnetic shielding. The right design depends on where the device operates: a wall-mounted controller in a dry room has different needs from equipment exposed to vibration or frequent cleaning. Small details matter.
Material choice affects machining, weight, and performance. ASM International’s materials data report thermal conductivity of common aluminum alloys at roughly 120–230 W/m·K, compared with about 15 W/m·K for many stainless steels. Aluminum can spread heat efficiently and machine readily; steel offers strength but adds weight. Plastics can reduce weight and provide electrical insulation, though their heat tolerance and shielding performance vary. These figures are typical ranges, not design guarantees. Alloy, wall thickness, finish, and airflow all change the result. Not always obvious.
Tips: Start with the interfaces: board standoffs, cable glands, and mounting holes. Then check clearances, ventilation, and the required ingress-protection rating under IEC 60529. A few millimeters of missed clearance can complicate assembly, even when the CAD model looks clean.
Aluminum alloys conduct heat much more effectively than common enclosure plastics, which can help transfer heat away from internal components. Values shown are typical approximate material properties; actual conductivity varies by grade, composition, and temperature. Material selection also depends on strength, weight, corrosion resistance, electrical insulation, and manufacturing requirements.
Electronic enclosures protect boards, connectors, and wiring while managing heat and access. Their manufacturing method affects strength, cost, and design freedom. CNC machining suits low-volume parts that need precise slots, threaded holes, or custom interfaces. It removes material from solid stock, so complex details are possible, but material waste and cycle time can increase. Small tolerances matter. A connector opening that shifts by even a fraction of a millimeter may complicate assembly.
Sheet-metal fabrication is often practical for larger, lighter housings. Cutting, bending, and joining form panels with useful access doors and ventilation patterns. Designers should allow for bend radii and tool clearance; sharp internal corners rarely match real production. Die casting can create repeatable shapes with ribs, bosses, and integrated features. It may suit higher volumes, though tooling adds upfront cost. None is automatically best. A rushed design can make any process expensive.
Tips: Match the process to volume, geometry, and required tolerances. Ask for a production drawing review and sample inspection. Check coating thickness around holes and grounding points. One detail is easy to miss: service technicians need room to reach fasteners. A clean CAD model does not guarantee easy maintenance.
IEC 60529 separates dust and water protection into two independent digits. IP6X means dust-tight: the standard’s test allows no dust ingress into the enclosure. IPX7 means protection against temporary immersion, tested for 30 minutes at a specified depth of 1 metre for enclosures under 850 mm tall. These are test conditions, not promises for every real-world installation.
For electronic enclosure machining, the rating depends on the assembled product, not the metal shell alone. A clean gasket groove, flat mating faces, and correctly sized fastener holes help maintain even compression. Burrs around cable entries can interfere with seals. So can uneven screw torque. Small details matter.
IEC 60529 also treats IPX7 immersion and water-jet tests separately; passing IPX7 does not automatically establish protection against high-pressure jets.
When assessing a manufacturer, ask how the finished enclosure was tested and whether production parts match the tested configuration. Check the door seal, cable-entry hardware, and any ventilation features.
One practical catch: a strong-looking seal may still fail after repeated opening or poor assembly. Dust-tight and immersion claims deserve verification, not assumptions.
The standard gives useful benchmarks, but installation and maintenance still shape protection in service.
Comparing China’s electronic enclosure manufacturers starts with the drawing, not a generic “high-precision” claim. A quoted tolerance means little unless it matches the feature, material, and production process. Ask for first-article inspection results, measurement methods, and capability data for critical dimensions. On a thin aluminum panel, bending can shift hole positions; milling a connector opening creates different risks. Check how the supplier controls both. The ISO Survey 2022 reported about 1.27 million valid ISO 9001 certificates worldwide. Certification is useful evidence of a quality system, but it does not prove that every enclosure meets your drawing. Paper is not process control.
Match the factory’s experience to the enclosure’s actual use. Outdoor housings need documented ingress-protection testing; cabinets near motors may need vibration checks, while compact electronics can require thermal testing and controlled EMI performance. Request test reports tied to the proposed material, coating, gasket, and assembly—not a similar-looking product. Review traceability for sheet stock and finishes, plus how nonconforming parts are contained and corrected. A clean sample can hide inconsistent batch results. Ask to inspect several production pieces, including edges, threaded inserts, and coated surfaces. This takes time, and I would still question any supplier that promises every tolerance without discussing measurement limits.
| Comparison Dimension | Precision CNC-Machined Enclosures | Sheet-Metal Enclosures | Integrated Enclosure Suppliers | What to Verify When Comparing Suppliers |
|---|---|---|---|---|
| Typical manufacturing route | CNC milling or turning from billet, plate, or extruded stock; suitable for detailed features and smaller production runs. | Laser or turret-punch cutting, bending, joining, and finishing of sheet or plate. | Combines processes such as cutting, forming, machining, welding, coating, and assembly, either in-house or through controlled subcontractors. | Ask for a process flow showing which operations are performed in-house and how outsourced steps are controlled. |
| Indicative dimensional tolerance | Commonly specified machined dimensions may fall around ±0.02–0.05 mm for suitable features and setups; tighter tolerances require review and may increase cost. | Cut features may commonly be designed around ±0.1–0.5 mm; formed dimensions can vary more with material, thickness, geometry, and tooling. | Capability depends on the specific process used for each feature; a single tolerance value should not be assumed for the whole assembly. | Request a drawing review and a feature-by-feature tolerance proposal. Confirm datums, measurement method, material condition, and inspection sampling. |
| Surface and cosmetic requirements | Surface texture can be specified by the drawing; machined finishes around Ra 1.6–3.2 μm are achievable in many applications, depending on tooling and material. | Appearance depends on sheet condition, forming marks, welds, preparation, and the specified coating or finish. | Must control appearance across joined parts and finishing steps, including visible transitions, edges, and assembly marks. | Define visible surfaces, allowable defects, edge condition, color, gloss, coating thickness, and an approved physical sample where appearance matters. |
| Quality management system | Look for documented controls covering drawing revision, CNC setup, inspection, nonconforming parts, and corrective action. | Look for documented controls for material identification, cutting, bending, welding, finishing, and final inspection. | Look for a system that also manages supplier qualification, subcontracted processes, assembly, and traceability across operations. | Check the scope and validity of any ISO 9001 certificate with the issuing certification body; certification alone does not prove part-level capability. |
| Inspection and measurement | Typical checks may include calibrated micrometers, height gauges, bore gauges, and coordinate measuring equipment where appropriate. | Typical checks may include calibrated calipers, height gauges, fixtures, and gauges suited to formed geometry. | Requires inspection planning for interfaces, fasteners, assemblies, and any supplier-produced components. | Request a sample inspection report, measuring-equipment calibration records, and the proposed first-article inspection plan. |
| Materials and traceability | Confirm alloy, temper or condition, and any required material certificates for aluminum, steel, or other specified stock. | Confirm grade, thickness, coating or surface condition, and material-lot identification where required. | Traceability should connect purchased materials and critical outsourced processes to the finished assembly when the application requires it. | State material standards and documentation requirements on the purchase documents; verify how lot records are retained. |
| Environmental protection | Machined features, joints, seals, and connectors all affect enclosure protection; design details matter as much as machining accuracy. | Seams, door interfaces, gaskets, cable entries, and fastening details affect dust and water resistance. | The complete assembled enclosure should be evaluated in its intended configuration, including openings and accessories. | If an IP rating is required, specify the target and request test evidence for the relevant assembled configuration under IEC 60529. |
| Typical applications | Compact instrument housings, sensor bodies, precision interfaces, and enclosures with accurately located bores or mounting features. | Electrical cabinets, control boxes, equipment covers, and larger housings made from formed panels. | Products needing coordinated fabrication, finishing, hardware installation, and assembly from multiple processes. | Compare suppliers against the actual enclosure design, operating environment, annual volume, and required documentation. |
| Best-fit sourcing considerations | Useful when feature accuracy, machined interfaces, or low-to-medium volumes are central requirements. | Useful when the design is primarily panel-based and sheet utilization, forming, and finish are key cost factors. | Useful when reducing supplier handoffs and coordinating complete assemblies are priorities. | Compare like-for-like quotations that include tooling, finishing, inspection, packaging, lead time, and responsibility for rework. |
Note: The tolerance ranges above are indicative manufacturing-planning examples, not guaranteed limits or measured data for any specific supplier. Actual capability depends on part geometry, material, process, equipment, inspection method, and the agreed drawing requirements.
It surrounds circuit boards, connectors, and power components. It can help limit dust and moisture, protect against impacts, manage heat, and provide electromagnetic shielding. The needed protection depends on where the device will operate.
Aluminum is relatively light, easy to machine, and conducts heat well. Steel offers strength but weighs more. Plastic can reduce weight and provide electrical insulation, though heat tolerance and shielding vary.
No. Typical conductivity figures are only a starting point. Alloy, wall thickness, surface finish, and airflow all affect results. A specification sheet alone may not tell the whole story.
Check board standoffs, cable glands, and mounting holes first. Then review clearances, ventilation, and the required ingress-protection rating. A few millimeters can make assembly difficult.
Compare quoted tolerances with the specific feature, material, and production process. Ask for first-article inspection results, measurement methods, and capability data for critical dimensions. “High precision” is not enough.
Bending a thin aluminum panel can shift hole positions. Milling a connector opening creates different risks. Ask how the manufacturer controls each process.
No. Certification indicates a quality system, but it does not guarantee each part matches your requirements. Paper is not process control.
Outdoor housings may need documented ingress-protection testing. Equipment near motors may need vibration checks, while compact electronics may require thermal and electromagnetic-interference testing.
Review several pieces, not just one clean sample. Look closely at edges, threaded inserts, and coated surfaces. Batch consistency can be harder to judge.
Ask for reports tied to the proposed material, coating, gasket, and assembly. Also review material and finish traceability, plus how defective parts are contained and corrected.
This article explains the fundamentals of electronic enclosures, including how their materials, protective functions, and design choices affect performance. It compares CNC machining, sheet-metal fabrication, and die casting, outlining how each process can shape enclosures for different production volumes, geometries, and application requirements. Readers will also learn how IEC 60529 protection ratings are interpreted, including the meaning of IP6X dust-tight protection and IPX7 resistance to temporary immersion at a depth of 1 meter for up to 30 minutes.
The guide offers a practical framework for comparing China’s enclosure manufacturers, focusing on machining tolerances, quality systems, production capabilities, and experience with relevant applications. By considering these factors alongside materials and manufacturing methods, buyers can better assess whether a supplier is suited to their project’s technical and environmental needs. Electronic Enclosure Machining is presented as part of a broader design and manufacturing process in which precision, protection, and consistent quality all matter.