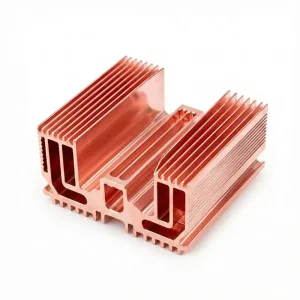
Verified dimensional tolerances to ±0.005 mm, full DIN EN 10204 3.1 material batch traceability, and comprehensive CMM optical reports.
How shifting industrial economics, rising European operational costs, and stringent DIN standards drive the strategic restructuring of precision machining procurement.
Germany’s industrial backbone (Maschinenbau, MedTech, Automobilindustrie) faces unprecedented cost friction. Surging industrial electricity rates (>€0.22/kWh), structural skilled labor shortages (Fachkräftemangel), and tightening EU carbon mandates put extreme margin pressure on domestic Tier-1 and Tier-2 suppliers.
By leveraging the ultra-dense hardware ecosystem of Shenzhen, our direct-factory operation delivers unparalleled agile scaling. We condense rapid toolpath generation, 5-axis continuous milling, and specialized surface finishing into unified 24/7 manufacturing cycles.
Machining exported components for Germany requires strict compliance with DIN standards, VDI specifications, and European Union environmental directives. Our quality system integrates German metrology benchmarks directly onto our shop floor.
Transparent evaluation of engineering capabilities, lead times, cost structures, and metrological certifications for German supply chain executives.
| Evaluation Parameter | German Domestic Machining Center | Conventional Trading Intermediary | Our Shenzhen Direct Factory Hub |
|---|---|---|---|
| Dimensional Precision | ±0.005 mm to ±0.01 mm | ±0.02 mm to ±0.05 mm (Inconsistent) | ±0.005 mm (5-Axis Simultaneous & Swiss Turn) |
| Standard Lead Times (Prototypes) | 6 - 10 Weeks (Capacity backlogs) | 4 - 8 Weeks (Communication lags) | 3 - 7 Working Days (Ex-factory) |
| Serial Batch Production Cost | Premium (Heavy energy & labor overhead) | High (Contains 20-35% trading margin) | 35% - 50% Optimization (Direct factory rate) |
| Quality Documentation | DIN EN 10204 3.1, EMPB, FAI | Variable, often missing raw material trace | DIN EN 10204 3.1, Full CMM Ballooned Reports, RoHS |
| Engineering Collaboration | Direct German engineering exchange | Indirect, non-technical sales agents | Direct English/German bilingual DFM within 24 Hours |
| Intellectual Property Security | Local German jurisdiction | Unverified sub-contractor transfers | Legally Binding Bilateral NDA prior to CAD upload |
Engineering components manufactured to the exacting functional specifications of Germany's specialized regional centers.
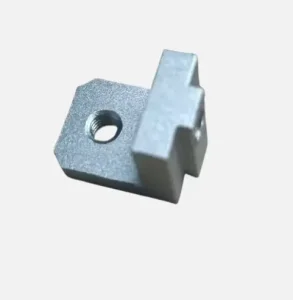
Automotive Powertrain, Automation & Industrial Robotics: High-rigidity EN AW-6082-T6 and 7075-T6 multi-axis sensor housings, cycloidal gear motor brackets, hollow-shaft encoders, and articulated robot arm joints requiring strict geometric dimensioning and tolerancing (GD&T) per DIN EN ISO 1101.
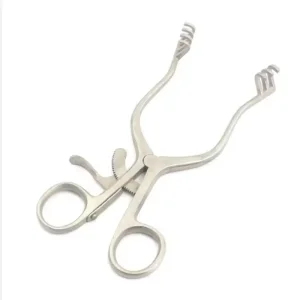
Surgical Instruments & Orthopedic Implants: High-precision micro Swiss-lathe turning and 5-axis micromachining in Medical Grade 5 Titanium (Ti-6Al-4V ELI per ASTM F136) and Martensitic Stainless Steels (1.4197, 1.4021). Zero burr tolerance under 50x magnification with ultrasonic passivation.
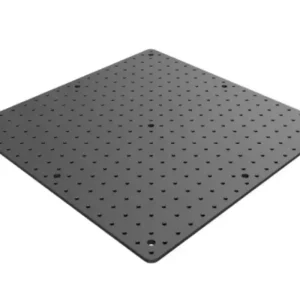
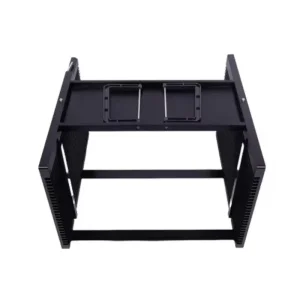
Optomechanical Assemblies & Wafer Handling: Stress-relieved solid MIC-6 / AlCa 5 cast tooling plates and 6061-T651 optical breadboards, mirror mounts, kinematic flexures, and semiconductor end effectors with mirror-grade surface finishes down to Ra 0.2 μm and ultra-deep anodized black.
Integrating closed-loop CAM feedback, 5-axis continuous mill-turn machinery, and automated Coordinate Measuring Machines (CMM).
Equipped with state-of-the-art multi-tasking centers capable of completing complex geometry, deep undercuts, eccentric bores, and angled threading in a single setup. Eliminating secondary fixture setups prevents cumulative datum stack-up errors and maintains true position below 0.005 mm.
Our quality verification laboratory utilizes temperature-stabilized (20°C ± 0.5°C) inspection rooms equipped with high-accuracy Zeiss CMMs, optical profile projectors, and non-contact laser surface profilers. Every critical dimension is mapped against original CAD STEP models.
In response to European Green Deal requirements and the Carbon Border Adjustment Mechanism (CBAM), our production systems systematically document raw material carbon intensity, promote recyclable alloy chips, and ensure 100% compliant eco-friendly degreasing and wastewater processing.
Mutual non-disclosure agreement execution followed by 3D STEP/IGES and 2D PDF drawing upload.
Comprehensive manufacturability analysis covering tolerances, tool reach, draft angles, and firm FOB/DDP quotation.
Precision pilot machining with full FAI documentation, 3D coordinate inspection, and raw material mill certs.
Continuous statistical process control (SPC), batch lot traceability, and automated in-line inspection.
Export packaging with desiccant protection, custom crating, air/sea freight, and seamless German customs clearance.
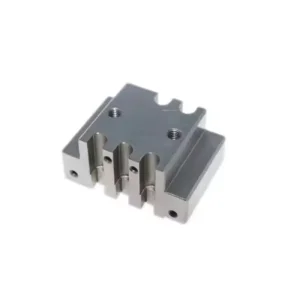
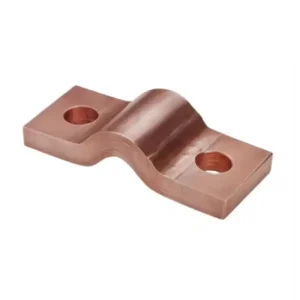
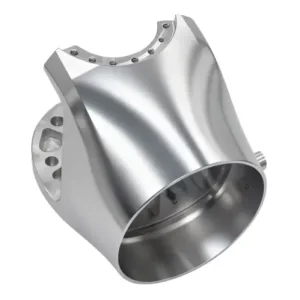
Discover our specialized multi-industry product capabilities exported directly to German and European industrial manufacturers.
Comprehensive answers addressing European standards, material traceability, logistics, and quality assurance protocols.
We program and verify all CNC machining operations in accordance with DIN ISO 2768-m (medium) or DIN ISO 2768-f (fine) for linear and angular dimensions, and DIN ISO 2768-H or K for geometrical tolerances. When your 2D engineering drawings specify specific general tolerance classes, our CAM programmers embed these constraints directly into tool compensation parameters. Furthermore, final inspection verifies both fit-critical dimensions and non-toleranced features against your designated DIN general tolerance class using our calibrated coordinate measuring machines.
Yes. Every batch of aerospace-grade aluminum (e.g. EN AW-7075, EN AW-6082), stainless steel (e.g. 1.4301, 1.4404, 1.4571), copper, or titanium comes with comprehensive DIN EN 10204 3.1 material certificates directly traceable to the melt heat number. The documentation confirms spectral chemical analysis, yield strength, tensile strength, and elongation percentages. In addition, for medical or critical structural parts, we provide third-party metallurgical lab tests upon request.
For serial OEM projects destined for Germany, we execute First Article Inspections aligned with VDA 6.3 and PPAP Level 3 principles. We create a ballooned engineering drawing where every dimension, geometric tolerance (GD&T), surface roughness (Ra), and thread callout is numbered. The corresponding EMPB documents 100% of these parameters on 3 to 5 sample parts measured on our CMM, optical comparator, and roughness testers. Mass serial production commences only after your written approval of the EMPB package.
We provide full DDP (Delivered Duty Paid) shipping services handled through our premier international forwarding partners. Express air freight (urgent prototypes or pre-series) delivers directly to your facility in Germany within 3 to 5 business days after dispatch. For standard production batches, consolidated air freight requires 7 to 10 days, while regular sea freight to Hamburg/Rotterdam followed by rail/truck carriage takes approximately 28 to 35 days. All customs duties, German import turnover tax (Einfuhrumsatzsteuer), and clearance paperwork are fully managed by us.
Prior to collecting any STEP, IGES, DXF, or PDF engineering data, we sign a comprehensive bilateral Non-Disclosure Agreement (NDA) formulated under international and German legal standards. Within our Shenzhen facility, access to client CAD models is strictly restricted via permission-gated servers to the dedicated project engineering team. Unlike trading agents who shop drawings around various third-party workshops, our fully owned in-house CNC and stamping infrastructure guarantees that your files never leave our controlled network.
We deliver certified surface treatments compliant with RoHS and REACH directives, including: Type II sulfuric anodizing (clear and custom color matching), Type III hard anodizing (MIL-A-8625 / ISO 10074 up to 50 μm thickness with 1000V dielectric isolation), electroless nickel plating (high phosphorus for chemical resistance), zinc-nickel plating (720h+ salt spray resistance for automotive), passivated stainless steel per ASTM A967, and customized bead blasting (glass bead, ceramic bead, aluminum oxide) to achieve specific aesthetic matte finishes (VDI 3400 benchmarks).
Yes. Our senior tooling engineers provide detailed DFM feedback within 24 hours of receiving your drawing package. We identify cost-drivers such as deep pockets requiring specialized reach tools, non-standard internal radii that increase cycle times, excessive tolerance callouts on non-critical features, and thin-wall vibration risks. We propose slight geometry adjustments that preserve 100% of your functional assembly requirements while cutting cycle times and material waste by 15% to 35%.
Because Sunmy Hardware operates an integrated manufacturing ecosystem comprising precision CNC milling, Swiss turning, stamping lines, and partner high-pressure die casting facilities, we accompany your product lifecycle from day one. You can start with 1-5 pieces CNC machined from billet for functional validation, move smoothly to pre-series runs of 500 pieces, and seamlessly transition into high-pressure aluminum/zinc die casting or progressive stamping tooling when your German market rollout reaches tens of thousands of units per annum.
Submit your 2D drawings and 3D CAD files today. Receive a comprehensive DFM analysis, cost optimization breakdown, and competitive quotation within 24 hours.