Custom Custom CNC Machined Robot Finger Joint Link Manufacturers, Exporter
Product Description
Product Overview
Manufacturing & Process Insights
CNC Machining & Datum Planning
Milling, drilling, boring and tapping are planned around the approved drawing. Multi-axis or 5-axis machining is selected where geometry and access require it. Workholding and machining sequences are planned to control hole-to-hole and hole-to-face relationships.
Contoured Profiles & Relief Features
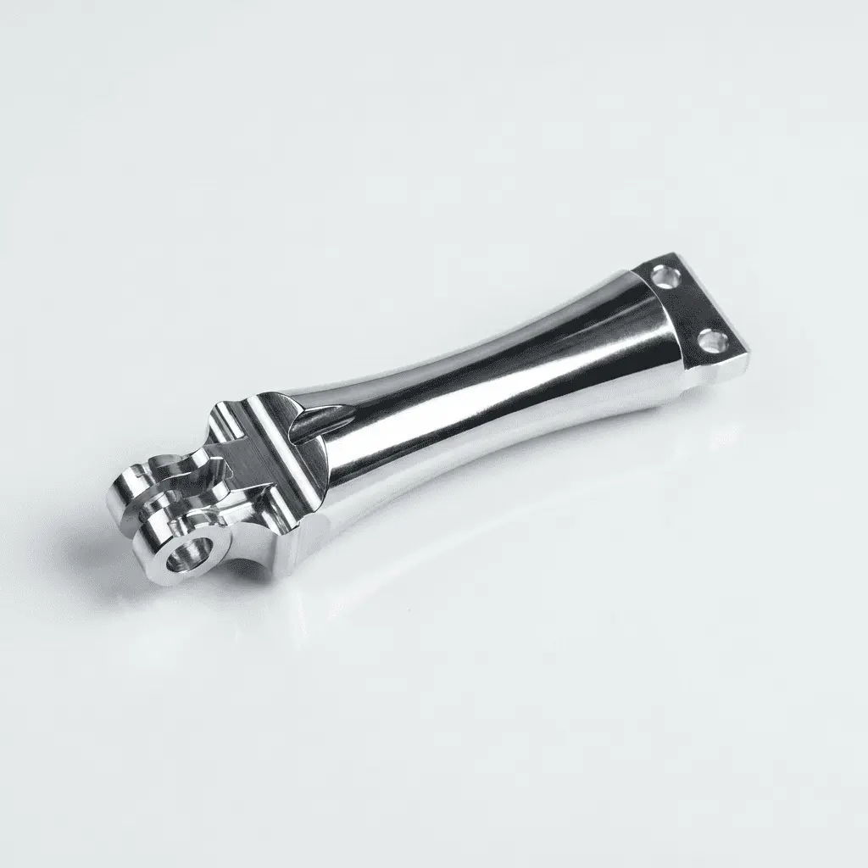
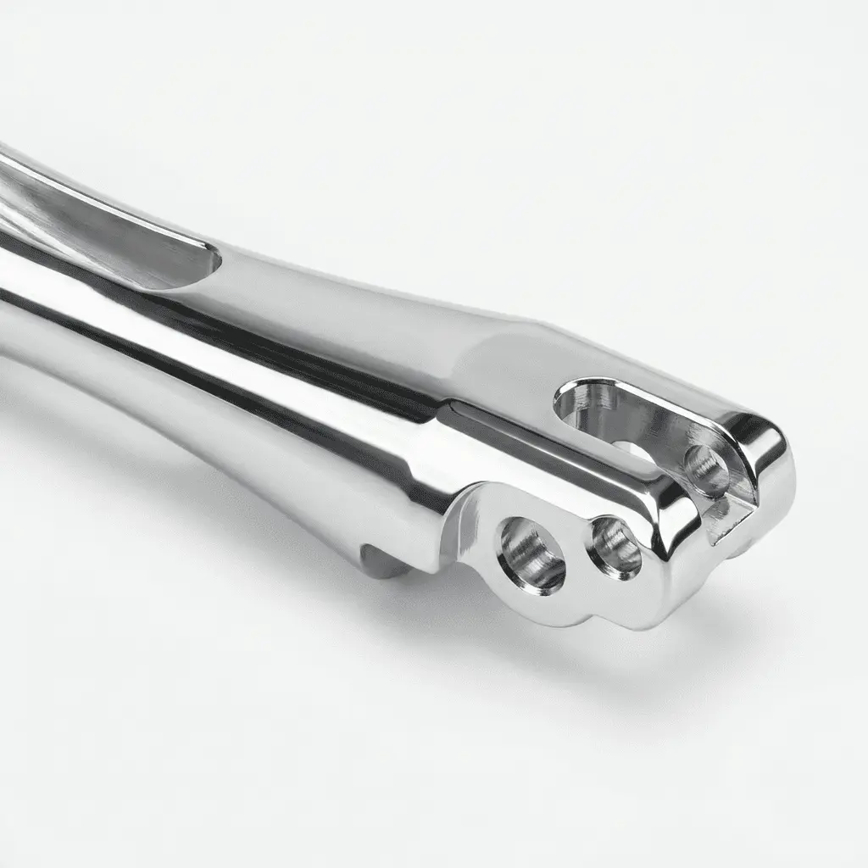
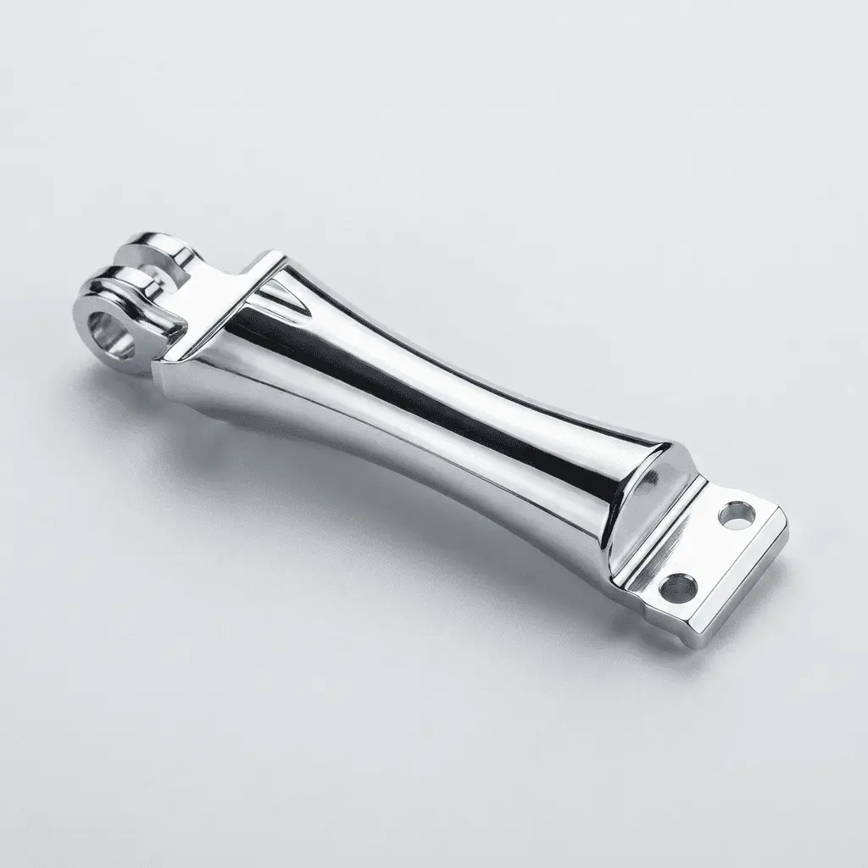
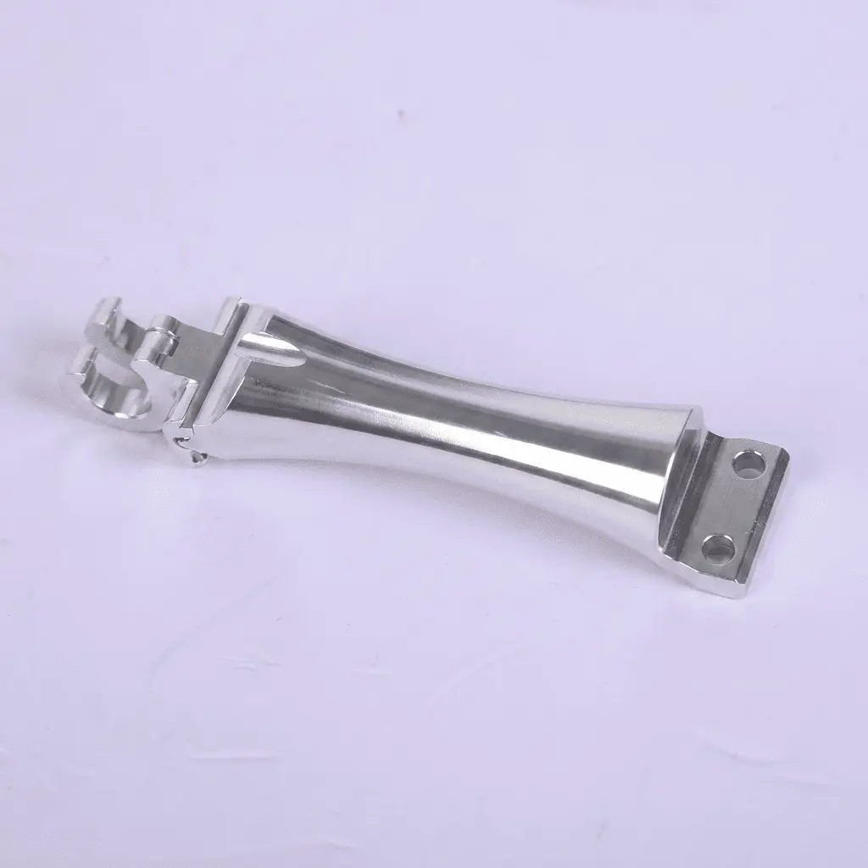
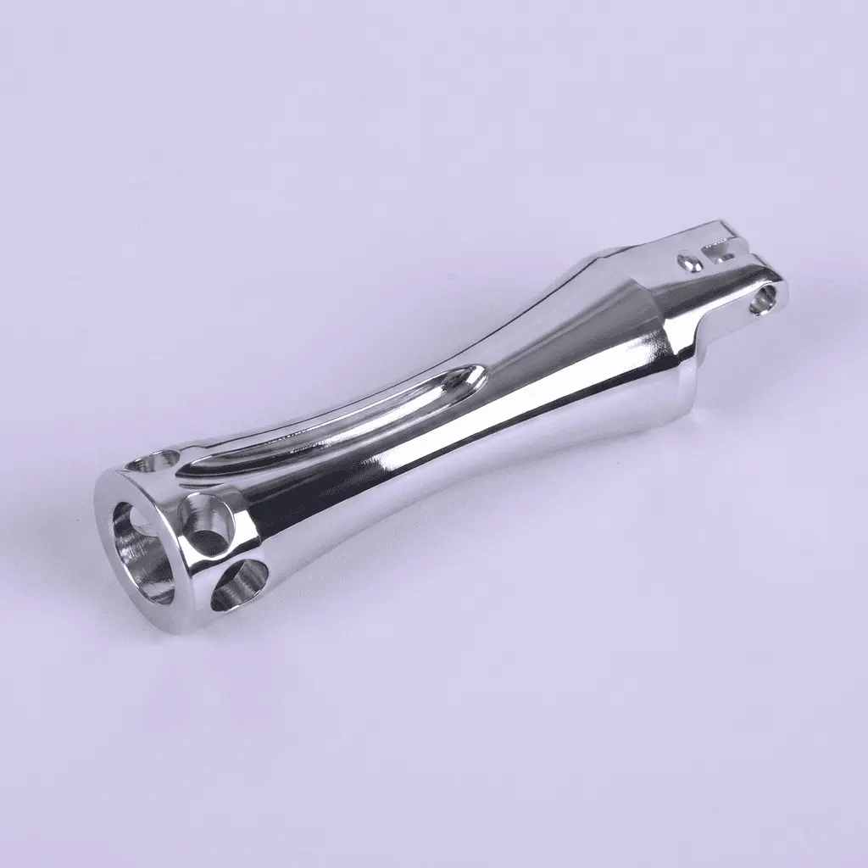
Curved surfaces, open recesses and fork profiles are machined to the customer's CAD model. DFM review addresses cutter access, internal radii, section thickness and workholding. Proposed geometry changes require customer approval before manufacture.
Pivot Bores & Mounting Interfaces
Bore diameter, fork gap, mounting-hole spacing and datum relationships are controlled to the drawing. Reaming or boring is selected for the specified fit, with pin clearance, bearing seats and geometric tolerances defined individually.
Deburring & Surface Finishing
Hole edges, fork openings and machined recesses are reviewed for burr removal. Polishing and other material-compatible finishes are specified separately from dimensional requirements. Functional bores and mounting faces are protected or rechecked after finishing.
Technical Specifications
| Parameter / Feature | Specification / Capability | Engineering Notes |
|---|---|---|
| Product Name | Custom CNC Machined Robot Finger Joint Link | Fully custom to customer drawings or samples |
| Core Function | Structural link for articulated robot mechanisms | Application and load case per customer design |
| Manufacturing Process | CNC milling, drilling, boring and tapping | Multi‑axis / 5‑axis machining as geometry requires |
| Material Options | Aluminum 6061‑T6 / 7075‑T6; 304 / 316L stainless; Ti‑6Al‑4V | Material grade and condition specified for each order |
| Critical Feature Tolerance | Bore fits, hole positions and datum controls to drawing | Feature‑specific requirements confirmed before production |
| General Tolerance | As stated on the approved engineering drawing | Specify the standard, class and separate GD&T controls |
| Surface Finish | Bright polished appearance shown; custom finishes available | Ra, coating and visual acceptance specified separately |
| Mounting Interface | Two‑hole flange or alternative end configuration | Hole count, pitch, threads and orientation are customizable |
| Articulation End | Fork / clevis with transverse bores | Fork gap, lug thickness and mating‑pin fit to drawing |
| Quality & Inspection | Dimensional and surface checks to the agreed plan | CMM / optical checks and report scope specified per project |
| Customization Scope | Full OEM/ODM; drawings, CAD models or samples | Custom geometry, interfaces, material and finish |
| File Formats Accepted | STEP (.stp), IGES (.igs), SolidWorks, DXF, DWG, PDF | Include critical fits, datums and surface requirements |
| Production Volumes | Prototype, pilot and repeat‑volume orders | Order quantities and delivery schedule confirmed in quotation |
Key Features & Engineering Advantages
Other Products
Custom Titanium Ultrasonic Booster
Custom CNC Turned Tooling Sleeves
Custom Hollow-Shaft Cycloidal Reducer