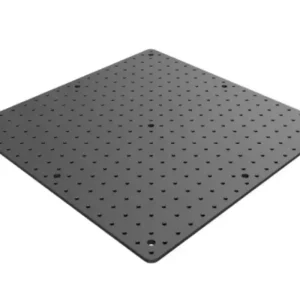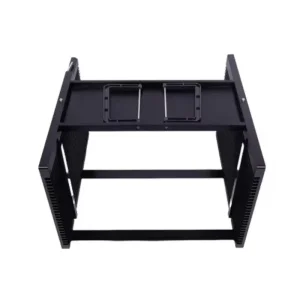


OEM Custom CNC Machined Aluminum Multi-Hole Mounting Plate Manufacturer, Suppliers
Product Description
Product Overview
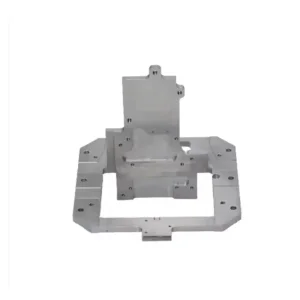
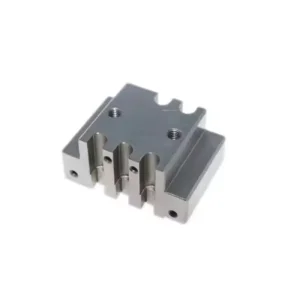
The Custom CNC Machined Aluminum Multi-Hole Mounting Plate provides a precise, configurable foundation for industrial automation, motion-control equipment, inspection fixtures, optical systems and other engineered assemblies. It brings multiple mounting and locating interfaces together in one rigid component, helping equipment builders simplify fit-up and reduce part-to-part variation.
Produced to customer drawings, each plate can incorporate closely spaced drilled and tapped holes, counterbores, precision bores, alignment features, elongated slots and side access details. Shenzhen Sunmy Hardware Co., Ltd. (SunmyHardware) reviews material choice, machining datums, critical dimensions and mating-part requirements before production. From a first prototype to repeat orders, we manufacture the geometry your assembly actually needs—not a fixed catalog size.
Manufacturing & Process Control
A densely featured mounting plate is more than a drilling job. The machining sequence must account for material stability, hole position, thread access and inspection. Our process planning focuses on the functional interfaces identified on your drawing:
We select the machining approach around plate thickness, alloy condition and functional datums. Balanced roughing and finishing can help manage distortion; specified flatness and parallelism are verified using suitable methods.
CNC milling, drilling, boring and reaming are combined as needed to produce countersinks, counterbores, clearance holes and locating features. Critical positions are programmed and inspected relative to the drawing datums.
Internal threads can be tapped or thread-milled to the required metric or inch standard. Locating bores and mating fits are reviewed individually; hole edges are deburred for reliable fastening and assembly.
Elongated slots, side reliefs and step features are machined through planned setups and workholding. We consider tool access and the relationship between each side feature and the primary datum surfaces.
Alongside CNC milling and turning, SunmyHardware coordinates casting, stamping and injection molding where a project requires multiple processes. Mating parts, hardware installation and mechanical assembly can be included in the project scope.
Key Technical Specifications
Specifications are defined by your 2D/3D drawings and intended use. The options below describe the scope we can review; achievable tolerances, inspection requirements and lead time are confirmed during DFM and quotation.
| Specification Parameter | Technical Capability & Customization Details |
|---|---|
| Product Name | Custom CNC Machined Aluminum Multi-Hole Mounting Plate |
| Part Classification | Precision Mounting Plate / Automation Baseplate / Equipment Fixture |
| Core Machining Processes | CNC Milling, Drilling, Boring, Reaming, Tapping and Multi-Face Machining |
| Hole & Feature Complexity | Close-spaced hole patterns, stepped bores, threaded holes, slots and locating features; drawing review required |
| Standard & Optional Materials | Aluminum 6061, 6082, 7075 and tooling plate; stainless steel, brass or other machinable alloys on request |
| Dimensional Tolerances | Drawing-dependent. Critical size, fit and geometric tolerances are reviewed by feature and confirmed in quotation. |
| Flatness & Parallelism | Controlled by stock selection, machining sequence and inspection plan; limits per approved drawing |
| Surface Finish & Roughness | As-machined, fine-milled, brushed or specified Ra target, subject to feature geometry and process review |
| Surface Treatment Options | Anodizing, bead blasting, electroless nickel and other material-specific finishes on request |
| Machining Equipment | CNC milling and multi-axis setups; precision turning, grinding and other processes coordinated to project needs |
| Quality Inspection & Testing | CMM and dimensional gauges as appropriate; inspection focused on approved critical characteristics |
| Quality Documentation | First-article/dimensional reports, material traceability and certificates available as agreed with the RFQ |
| Quality Control Approach | Drawing review, first-article verification, in-process checks and final inspection under a project-specific quality plan |
| Drawing Formats Accepted | STEP, IGES, SolidWorks files, DWG/DXF, PDF drawings or reference samples |
Design Benefits & Sourcing Advantages
-
Consistent Hole-Pattern Location Drawing-based datums and controlled setups help maintain positional relationships between mounting holes, bores and locating features—especially where several components must align during assembly.
-
Manufacturing-Led Flatness Planning We review material form, machining sequence and fixture strategy before cutting. Critical surfaces are finished and inspected to the requirements approved for the part.
-
Fully Customized to the Drawing Hole count and spacing, plate thickness, counterbores, thread standards, material grade and finish can all be specified by the customer. We can suggest manufacturability improvements without changing functional intent.
-
Assembly-Focused Finishing Accessible edges, holes and machined transitions are deburred as specified. Cleaning, protective finishes and packaging are agreed according to the end-use environment and handling requirements.
-
Practical Quality & Supply Support Critical dimensions are identified at quotation stage and checked under an agreed inspection plan. Material records, first-article reports and coordinated delivery of mating parts are available to help buyers manage repeat orders.
Technical Frequently Asked Questions (FAQ)
Other Products
Custom Titanium Ultrasonic Booster
Custom CNC Turned Tooling Sleeves & Threaded Retaining Plugs
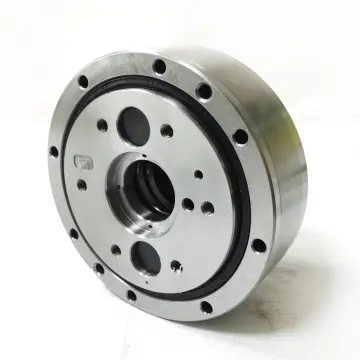
Custom Hollow-Shaft Cycloidal Reducer | OEM Parts & Assembly
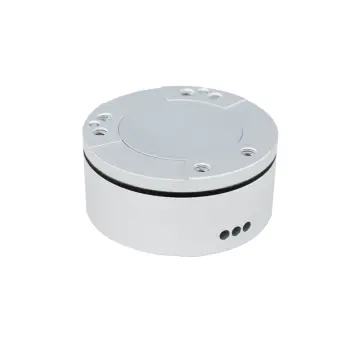
Custom 6-Axis Force/Torque Sensor Housings & Elastic Elements | OEM/ODM
Get a Fast, Technical Quote & Free DFM Review
Don't let tolerance stack-up delay your product launch. Submit your project details, and our engineering team will evaluate your design for manufacturability before the first cut.