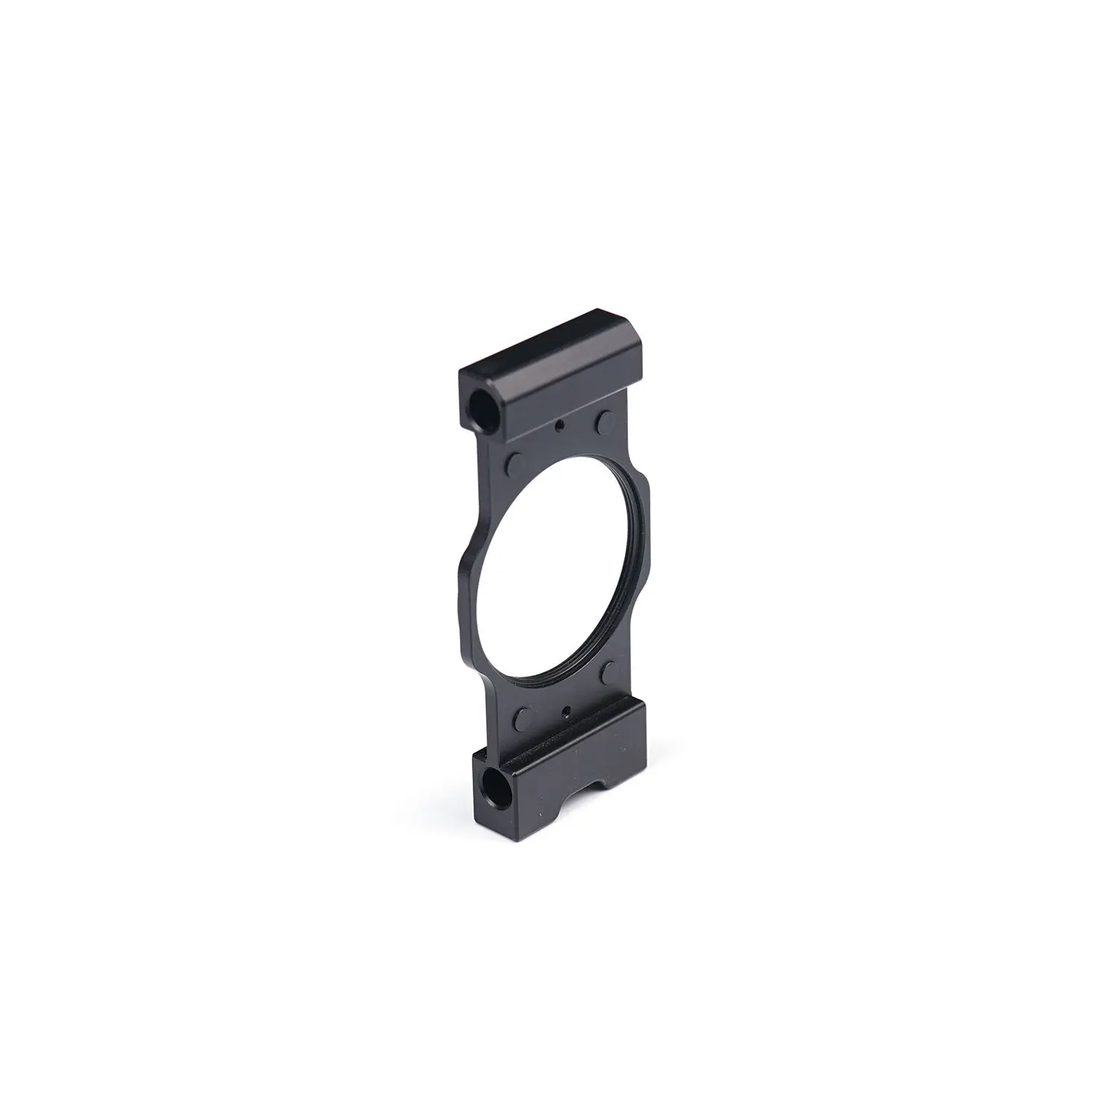
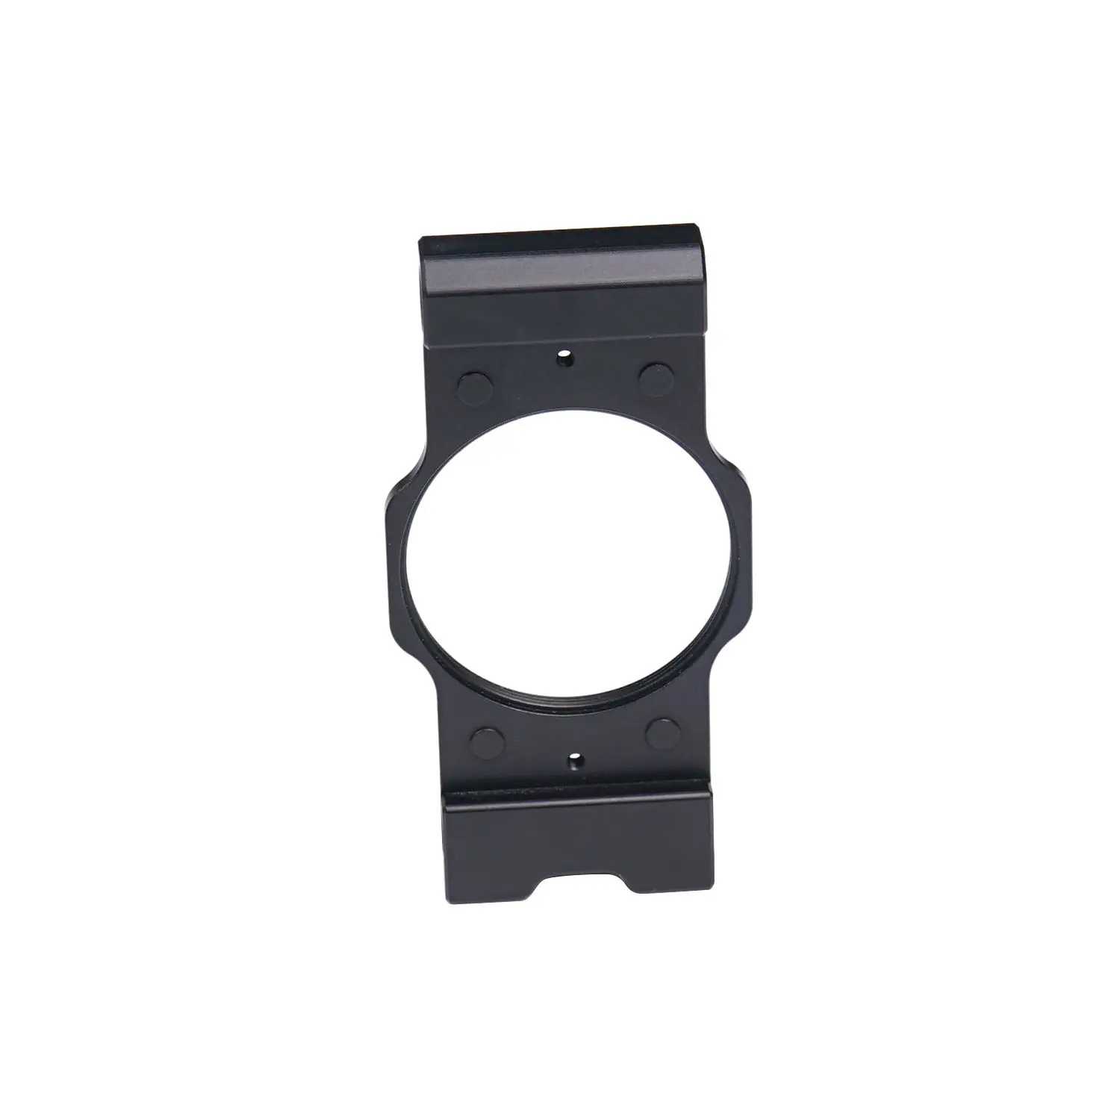
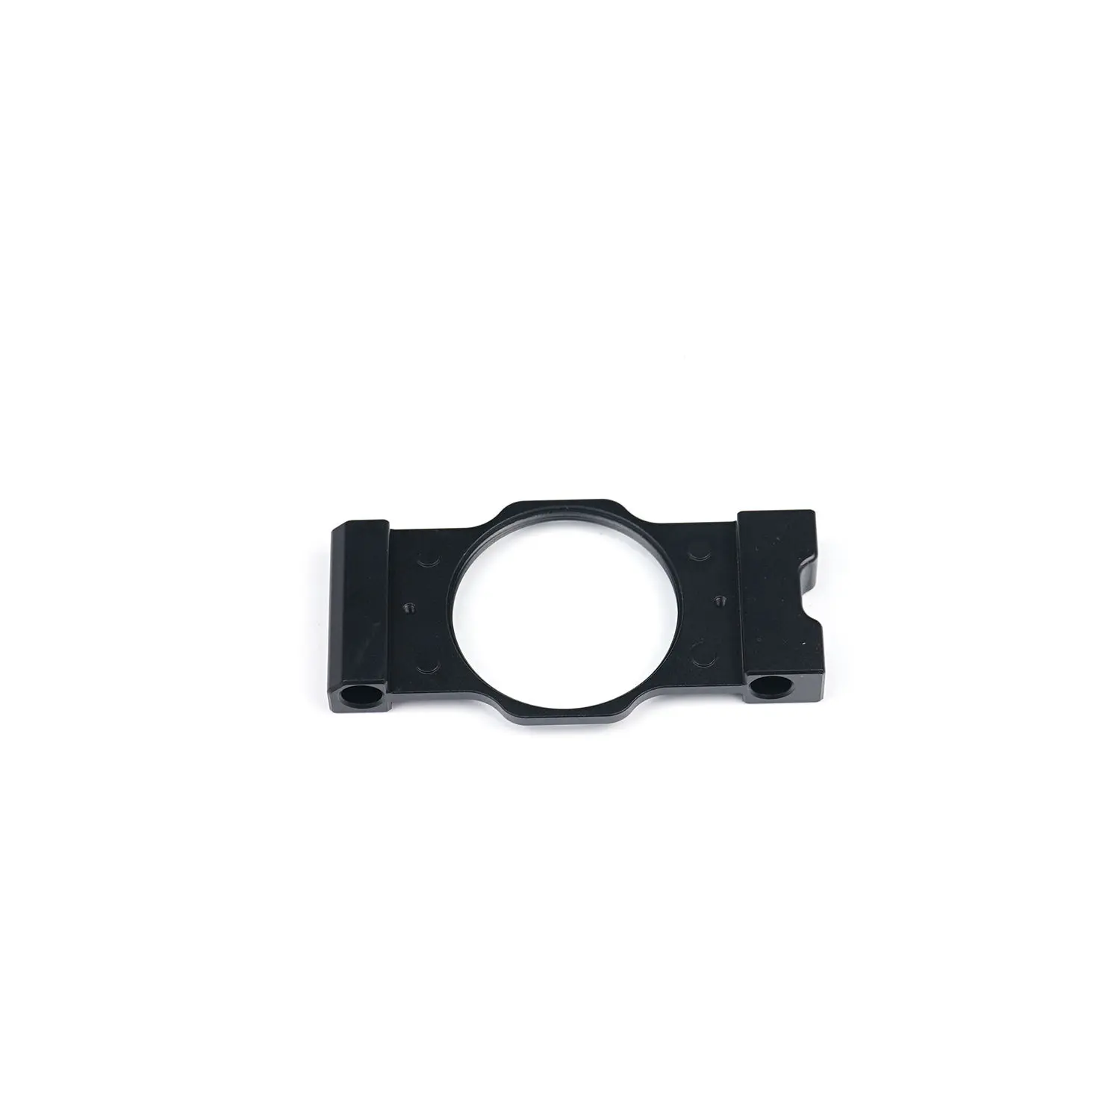
OEM Custom CNC Machined Aluminum Optical Lens Mounting Bracket (Matte Black) Service, Products
Product Description
Product Overview
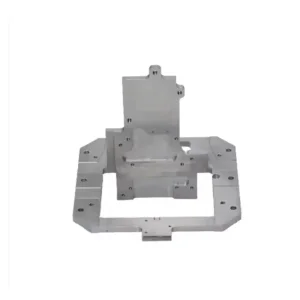
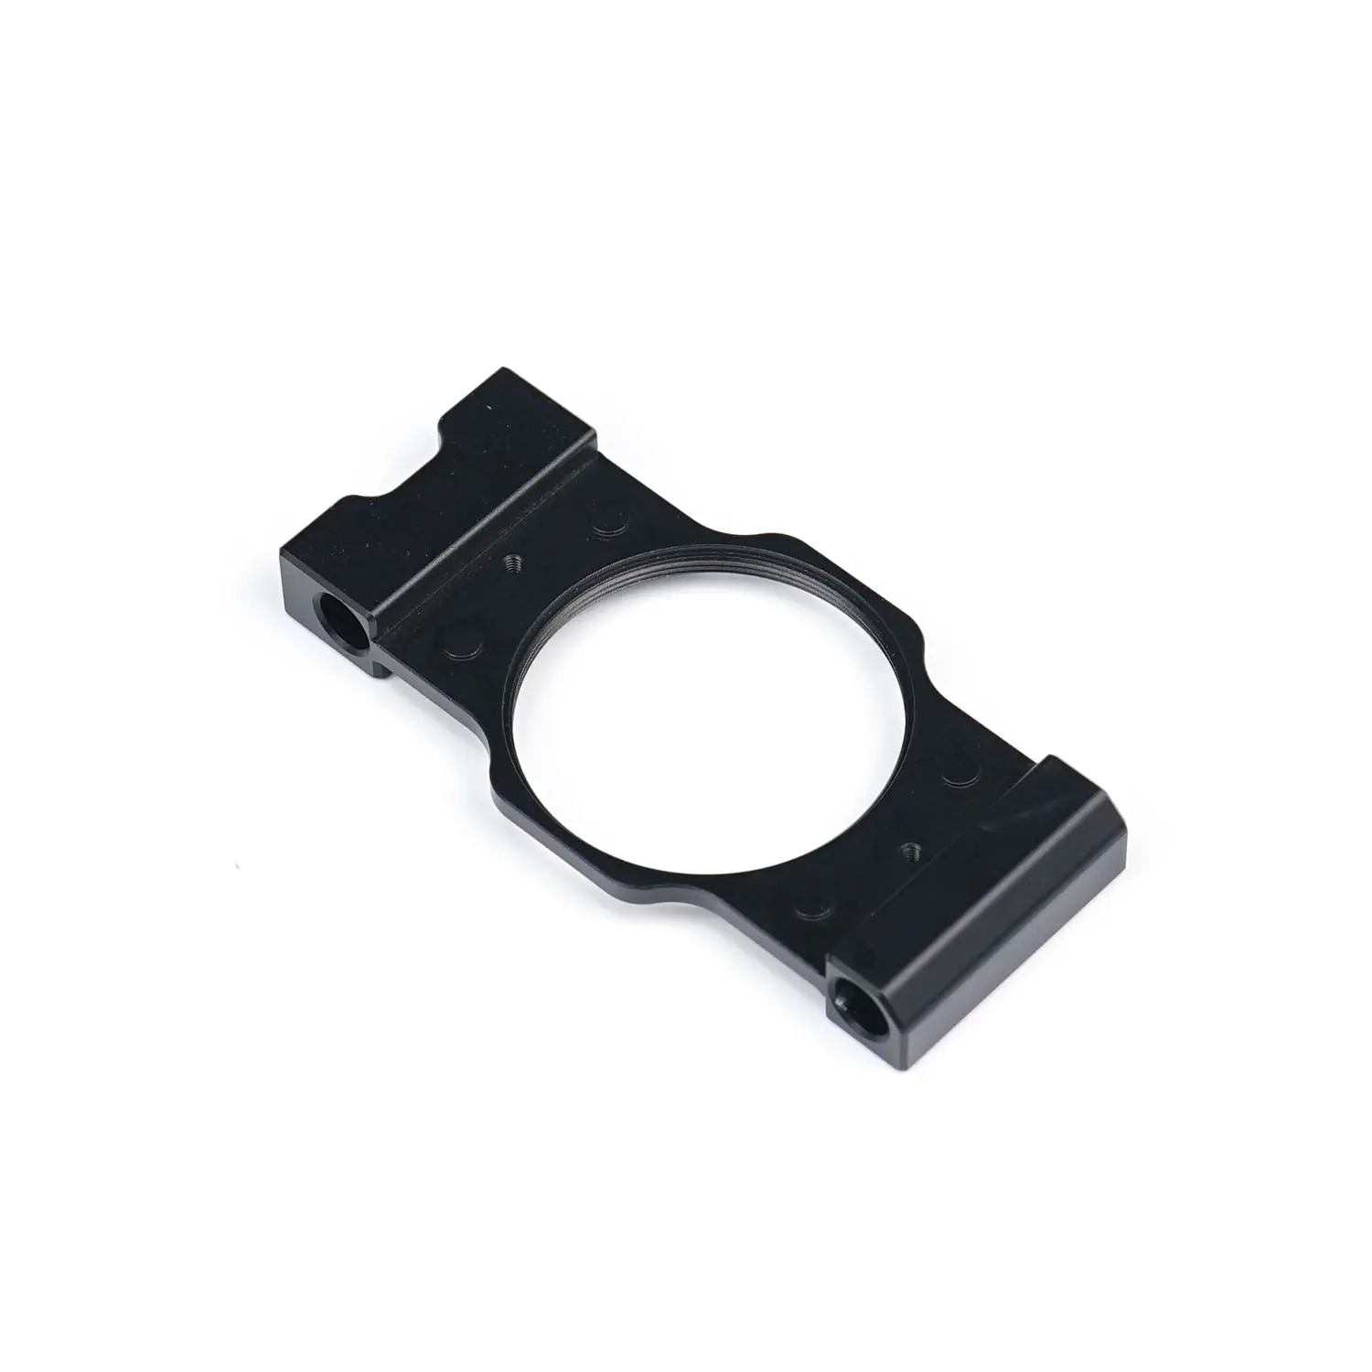
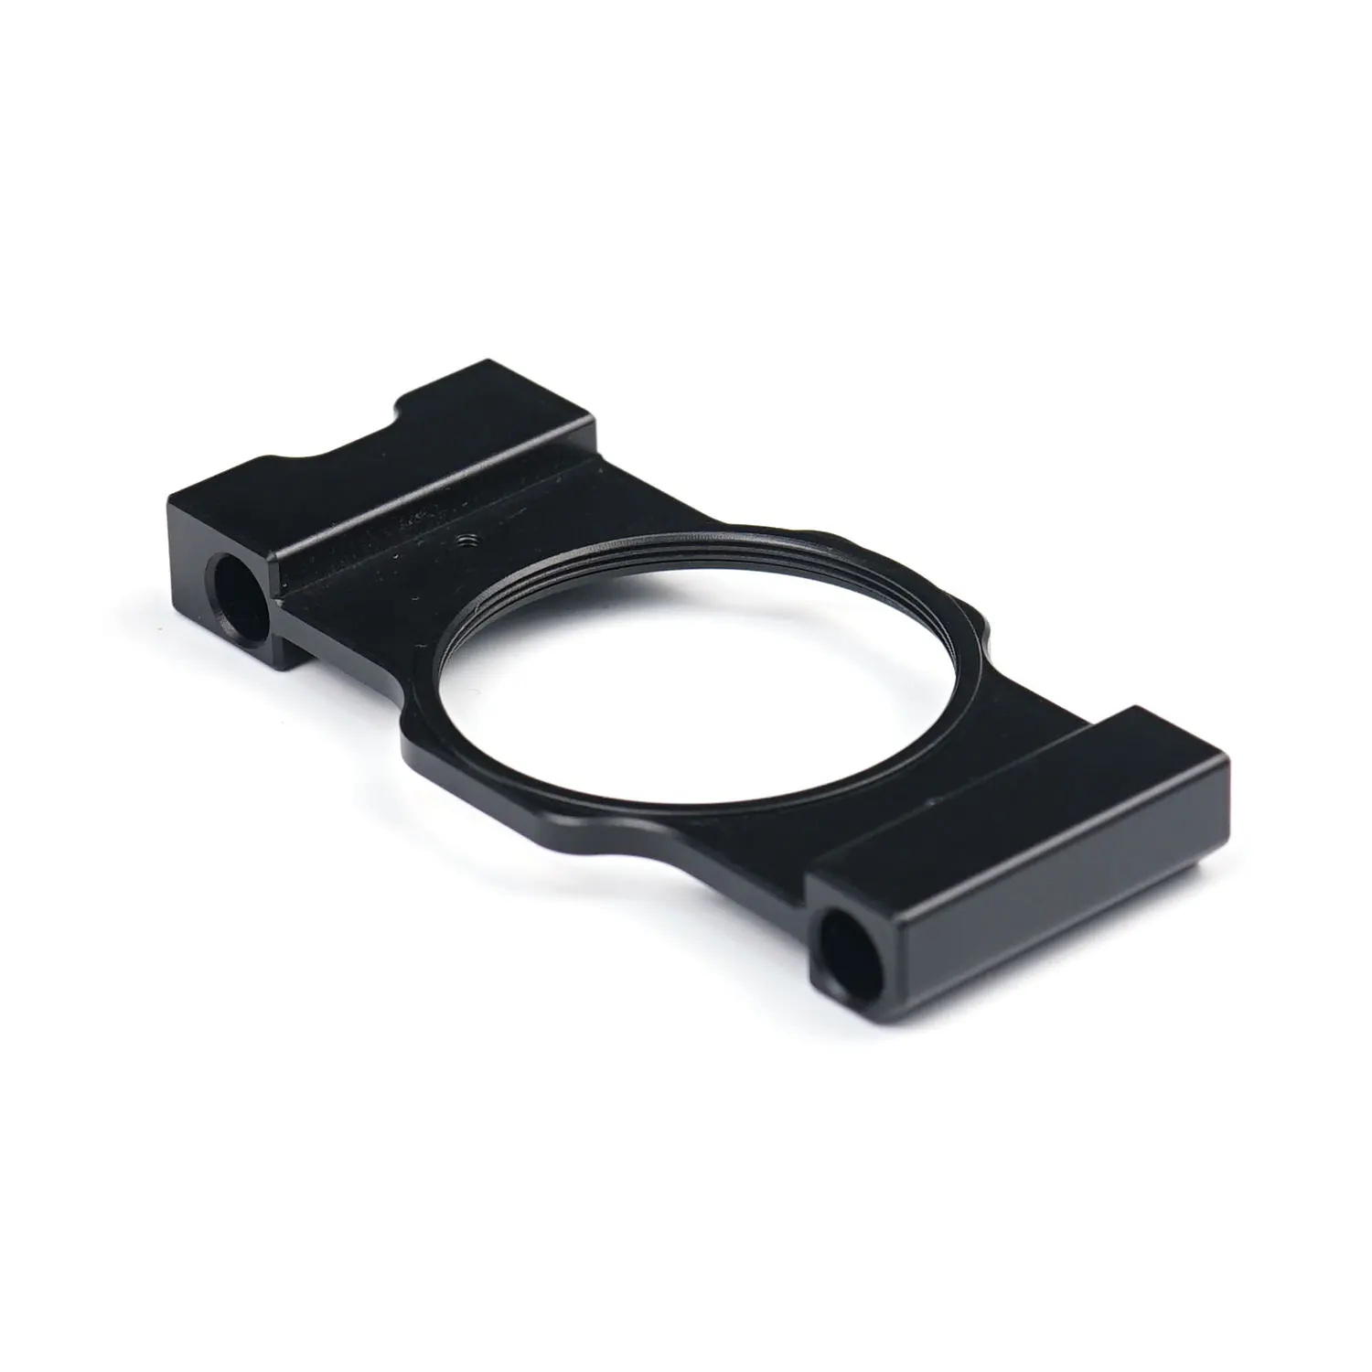
A lens mount is only as reliable as its mechanical interface. If the central aperture, mounting holes, and mating faces do not line up, the cost shows up later in adjustment, rework, or unstable optical positioning. This custom optical lens mounting bracket features a large circular opening with an internal locating profile, two opposed mounting blocks, and secondary fixing holes. Its matte black appearance suits compact imaging and inspection equipment. Sunmy manufactures these non-standard components to customer 2D/3D drawings, with CNC machining, surface finishing, and optional component assembly coordinated through one supplier. Material, threads, finish, and inspection criteria are confirmed for each project.
Engineering & Manufacturing Insights
Our focus is on the features that actually determine fit and repeatable assembly, not on adding unnecessary specifications:
CNC Milling & Precision Boring
Machine the central opening, circular seat, flat mating surfaces, and end mounting blocks to drawing requirements. Critical references are planned around the actual assembly datums.
Custom Threads & Hole Positions
Produce internal circular threads or locating steps when required, along with cross-drilled mounting holes, tapped holes, and controlled hole-to-hole spacing. Thread form and fit are agreed before machining.
Matte Black Surface Finish
For aluminum designs, black anodizing and optional bead blasting provide a durable, clean appearance. Areas affecting fits or electrical contact are reviewed for coating allowance and masking.
DFM & Assembly Planning
We review tool access, thin sections, clamp points, and assembly clearances before quoting. Where requested, we can source mating parts and perform insert installation or mechanical sub-assembly.
Technical Specifications Table
| Parameter / Specification | Technical Details & Capabilities |
|---|---|
| Product Name | Custom CNC Machined Optical Lens Mounting Bracket |
| Base Material | Custom to drawing; aluminum 6061-T6 / 7075-T6 and other machinable alloys can be evaluated |
| Processing Method | CNC milling, precision boring, drilling, tapping and optional thread milling |
| Surface Finish | Matte black appearance shown; black anodizing, bead blasting and other finishes on request |
| Machining Tolerances | Per approved drawing and GD&T; critical fits reviewed individually during DFM |
| Surface Roughness | Specified by functional surface and drawing; inspection method agreed before production |
| Mounting Interface | Central circular aperture and two end-mounting blocks |
| Customization Scope | Aperture size, threads, overall geometry, hole patterns, mating faces and finish |
| Assembly Services | Threaded inserts, bushings, fasteners, fit checks and mechanical sub-assembly upon request |
| Quality Control | CMM / gauges / visual finish inspection as specified; first article reports by agreement |
| Drawing Formats Accepted | STEP / STP, IGES, DWG, DXF and PDF drawings (GD&T preferred) |
| Prototype Lead Time | Confirmed after drawing, material, surface finish and quantity review |
| Production Lead Time | Quoted by approved process route, batch size and inspection scope |
| Minimum Order (MOQ) | Prototype and production quantities reviewed to suit the project |
Key Features & Buyer Advantages
-
Designed for the Mating Parts Central bore geometry, hole position, shoulder height and contact faces are evaluated as a system, helping reduce fit-up work at final assembly.
-
Function-Driven Tolerance Control We identify the true critical dimensions from the drawing rather than applying unnecessarily tight tolerances to every surface, improving manufacturability and cost control.
-
Appearance That Supports Function Black finishing and appropriate surface preparation can support the desired look while respecting the fit of threads, seats and other working interfaces.
-
Fully Built to Your Print No fixed catalog geometry. We manufacture new sizes, mounting configurations, material options and small design revisions against your approved CAD files.
-
Parts and Assembly from One Source Sunmy coordinates CNC turning, machining, casting, stamping and injection molding, with hardware installation and mechanical assembly where the project requires it.
Technical FAQ for B2B Buyers
Yes. Send your STEP model and a 2D print identifying datum references, thread requirements and mating dimensions. We will review the process and quote to your specified geometry.
We plan machining datums and fixturing around the functional interfaces. Critical bores and hole positions can be inspected by CMM or suitable gauges against the approved drawing and inspection plan.
Yes. We can coordinate black surface finishing, fit checks, threaded inserts, bushings, fasteners and specified mechanical sub-assembly. Please share the mating components or assembly drawing for review.
Please share 2D/3D drawings, target material, finish, critical tolerances, expected quantities and any assembly or inspection requirements. We can flag cost and manufacturability issues before production.
We factor the expected anodizing buildup into the pre-machining tolerances of precision bores and threads. Custom plugs or masking fixtures are utilized for critical contact surfaces where required.
Standard shipments include standard dimensional inspection records and material certifications. Full CMM inspection reports, First Article Inspection (FAI) reports, and plating certificates can be supplied upon agreement.
Other Products
Custom Titanium Ultrasonic Booster
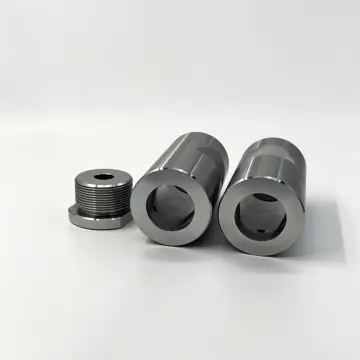
Custom CNC Turned Tooling Sleeves & Threaded Retaining Plugs
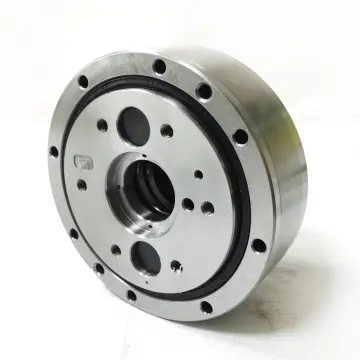
Custom Hollow-Shaft Cycloidal Reducer | OEM Parts & Assembly
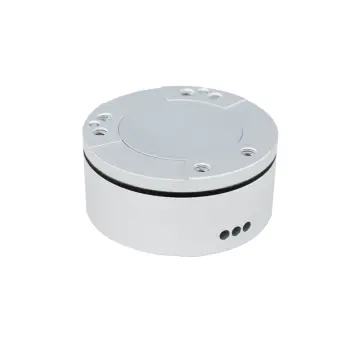
Custom 6-Axis Force/Torque Sensor Housings & Elastic Elements | OEM/ODM
Get a Fast, Technical Quote & Free DFM Review
Don't let tolerance stack-up delay your product launch. Submit your project details, and our engineering team will evaluate your design for manufacturability before the first cut.