

OEM Custom CNC Machining Parts / Precision Bearing Housings / Flanged Bearing Support Components Manufacturers, Service
Product Description
Product Overview
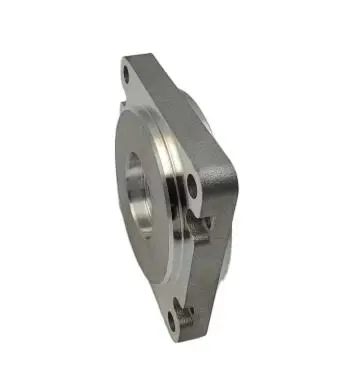
A bearing housing can look simple until its bore, locating face, and mounting pattern have to work together. This custom flanged bearing housing combines a rigid, cast-style support body with machined circular interfaces and mounting holes. The finish on the visible reference part shows a useful distinction: non-critical exterior surfaces can retain a cast texture, while bearing and mating features receive controlled CNC finishing.
At Shenzhen Sunmy Hardware Co., Ltd., we manufacture bearing support housings and related components from your 2D/3D drawings or approved samples. We can manage blank sourcing, CNC machining, deburring, coating, inspection, and optional bearing or subassembly installation. You specify the bearing, loads, fits, and inspection requirements; our engineers review the most practical production route before quoting.
Craftsmanship & Manufacturing Process Insights
For this type of flange, the challenging work is not the outside profile. It is maintaining the relationship between the bearing seat, locating diameter, mounting face, and bolt pattern through every operation. Our process planning focuses on those functional interfaces:
We evaluate a suitable casting route for repeat orders or machining from solid stock for development quantities. Material grade, casting method, and any heat treatment are selected against the drawing, operating environment, and commercial volume.
Bearing seats, inner shoulders, and locating registers are bored or turned to the specified fit. Where the geometry allows, critical diameters and faces are finished in a controlled setup to reduce re-clamping error.
Flange profiles, mounting faces, bolt circles, clearance holes, and threaded features are produced to the drawing. Hole position is referenced to the agreed datums rather than an arbitrary external edge.
Sharp edges and burrs are removed around bores and mounting holes. Shot blasting, painting, plating, or other finishes can be evaluated where compatible with the material; bearing seats and mating faces are protected as required.
We review bore size, form, surface condition, mating-face flatness, and positional tolerances using suitable calibrated gauges and CMM inspection where applicable. Batch reports, material documentation, and agreed inspection plans are available on request.
Key Specifications (100% Customizable)
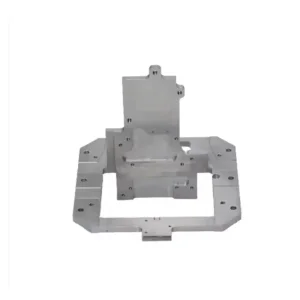
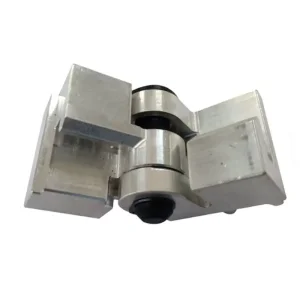
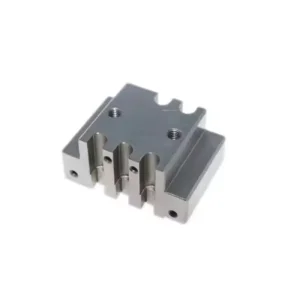
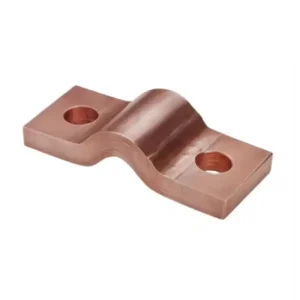
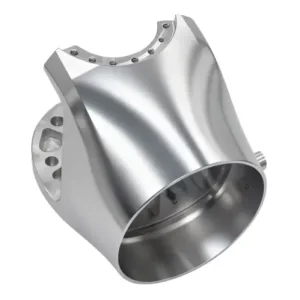
The photographs illustrate one possible geometry, not a fixed catalog specification. Material, dimensions, bearing fit, mounting pattern, surface treatment, and assembly scope are all defined by your project.
| Attribute / Parameter | Technical Specification & Custom Capability |
|---|---|
| Product Name | Custom Flanged Bearing Housing / CNC-Machined Bearing Support Flange |
| Primary Manufacturing | Casting + precision CNC finishing, or CNC machining from billet / plate |
| Critical Functional Features | Bearing seat, locating register, seating shoulder, mating face, mounting holes |
| Integrated Processes Available | Casting, CNC turning, CNC milling, drilling / tapping, finishing, optional assembly |
| Material Options | Ductile iron, cast steel, aluminum alloys or machined steel / stainless steel, subject to design review |
| Extended Material Capabilities | 1045 / C45, 4140 / 42CrMo, 304 / 316, aluminum alloys and other specified grades |
| Bearing Bore & Fits | To the specified ISO fit or GD&T callout (e.g., H7 when required); no fixed standard size |
| General Tolerances | Per customer drawings and mutually agreed manufacturing / inspection plan |
| GD&T Inspection Focus | Bore diameter and form, coaxiality / runout, face flatness, hole true position |
| Surface Finish | Critical bore and mating-surface Ra targets set by the drawing; exterior finish as specified |
| Heat Treatment Options | Stress relief, normalizing, quench / temper or other processes if material and design require |
| Surface Treatment Options | Protective oil, paint, zinc / nickel plating or other compatible finishes, where specified |
| Customization & Assembly | Made to 2D/3D drawings or approved samples; bearing fitting and subassembly available |
| Accepted Drawing Formats | STEP, IGES, SolidWorks, DWG, DXF, PDF and technical sample references |
| Typical Applications | Industrial motors, gearboxes, automation, pumps and custom rotating equipment |
Key Features & Advantages
Other Products
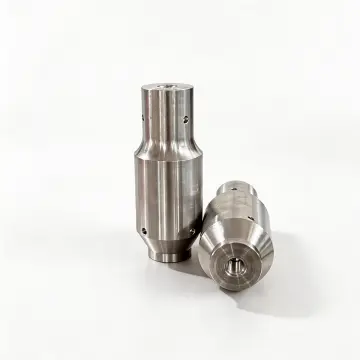
Custom Titanium Ultrasonic Booster
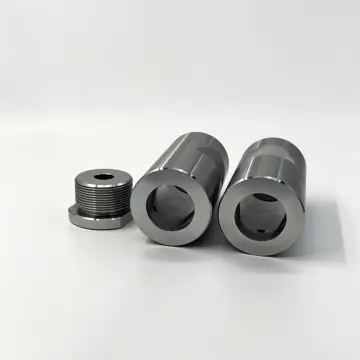
Custom CNC Turned Tooling Sleeves & Threaded Retaining Plugs
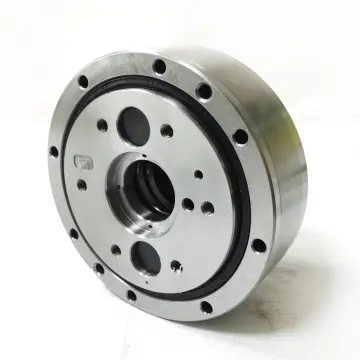
Custom Hollow-Shaft Cycloidal Reducer
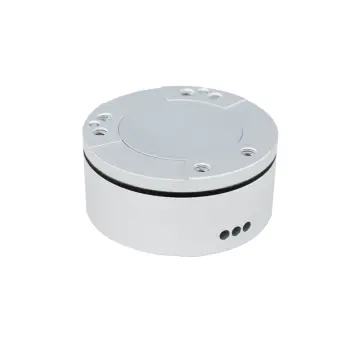
Custom 6-Axis Force/Torque Sensor Housings & Elastic Elements
Technical FAQ (Frequently Asked Questions)
Q1 Can you manufacture a housing to our bearing model, 2D/3D drawings, or sample?
Yes. Send your drawing, STEP model, or reference sample along with the bearing designation and annual demand. We can provide DFM feedback, propose the blank and machining route, and quote prototypes or repeat production.
Q2 How do you control bearing-seat accuracy and hole alignment?
We define critical datums from the print, plan the bore and mating-face machining sequence, and select inspection tools for each tolerance. Bore gauges and CMM checks can be included in an agreed inspection plan. We confirm any H7, runout, or position requirement before production.
Q3 Can you also supply the bearings and deliver an assembled component?
Yes, when requested. Please share the bearing part number, retention method, required press or clearance fit, lubrication details, and any functional tests. We can assess sourcing, installation, and shipment as a ready-to-integrate subassembly.
Q4 What are the MOQ and lead time?
Both depend on the chosen material, whether a casting tool is needed, the machining scope, and order volume. CNC prototypes and small batches are welcome; we confirm a realistic schedule and price after reviewing your drawings.
Q5 What inspection and quality documentation can you supply?
We can provide dimensional reports, relevant CMM results, material certificates, and treatment records as agreed in the RFQ. Inspection scope and sampling frequency are set to the critical dimensions and the buyer’s quality requirements.
Get a Fast, Technical Quote & Free DFM Review
Don't let tolerance stack-up delay your product launch. Submit your project details, and our engineering team will evaluate your design for manufacturability before the first cut.