Featured Part Portfolios
Precision Swiss Turned Components & Multi-Axis Assemblies
Engineered to strict dimensional tolerances from our state-of-the-art facility in Shenzhen. Explore our initial catalog selection below.
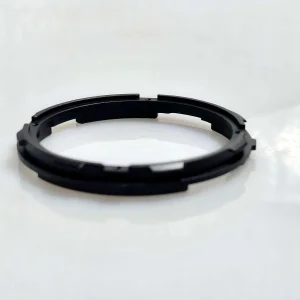
Custom Custom CNC Turn-Milled Bayonet Mount & Locking Ring Supplier, Suppliers
View Part Specs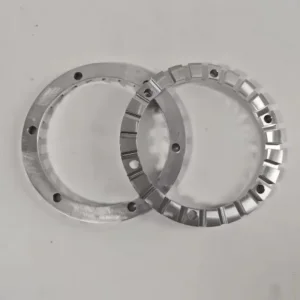
China Custom CNC Machined Anodized Sealing Rings for Semiconductor & Optical Instruments Factories, Factory
View Part Specs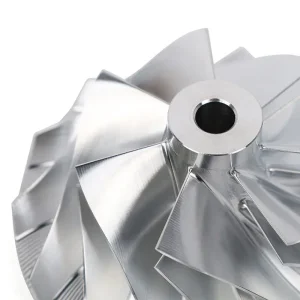
High-Quality Custom 5-Axis CNC Machined Billet Aluminum Impeller Compressor Wheel Manufacturers, Exporter
View Part Specs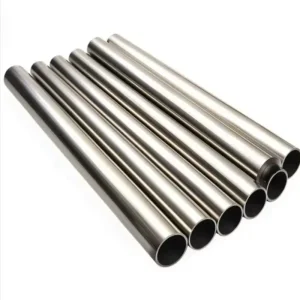
High-Quality Custom Precision Capillary Stainless Steel Pipe / Tube (OD 1mm - 8mm) Supplier, Factory
View Part Specs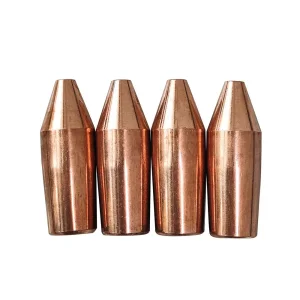
OEM Custom Resistance Spot Welding Electrode Caps Exporters, Factories
View Part Specs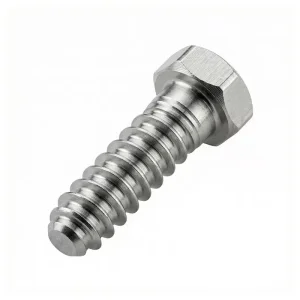
Custom Titanium Medical Implant / Bone Screw Exporter, Factories
View Part Specs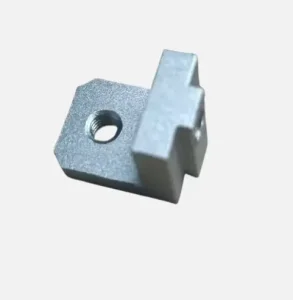
Custom Custom CNC Milled Aluminum Alloy Right Angle Mounting Bracket Manufacturer, Supplier
View Part Specs
Procurement Intelligence
The Strategic Value of China Swiss Machining in 2026
Global enterprise procurement strategies have shifted from raw unit cost acquisition to integrated supply-chain velocity, total Cost of Quality (CoQ), and verifiable geometric capability.
Defect Elimination & Yield Security
Eliminating standard lathe deflection on high aspect-ratio cylindrical geometries (L/D > 4:1) requires specialized sliding headstock kinematics. China-based Swiss machining eliminates secondary clamping error vectors, reducing global PPM scrap rates to fractional levels on volumes up to millions of cycles.
Accelerated DFM to High-Volume Turnaround
Sunmy Hardware breaks the latency between digital CAD sign-off and serial component availability. With in-house live-tooling Swiss turn-mill centers and dedicated CAM tooling optimization, our engineering team responds within 24 hours to transition complex multi-feature CAD geometry into first-article parts.
Direct-to-Factory IP Accountability
Unlike conventional trading conduits and brokered aggregators, Sunmy Hardware implements direct OEM-to-floor engineering pipelines. Bilateral NDAs protect proprietary industrial topology before CAD intake, ensuring zero leakage and immediate traceability back to physical stock lots.
Technical Comparison Matrix
Kinematic Precision: Swiss Turning vs. Conventional Lathe Centers
A comprehensive review of dimensional stability, deflection forces, and geometric tolerances for Tier-1 supply chains.
| Evaluation Parameter | Swiss Machining (Sliding Headstock) | Conventional Multi-Axis Lathe | Significance for Global OEM Buyers |
|---|---|---|---|
| Cutting Support Mechanism | Guide Bushing supports material 1-2 mm from tool path | Fixed chuck cantilever; optional tailstock/steady rest | Zero deflection on thin shafts, long pins, and capillary bores |
| Aspect Ratio (Length:Diameter) | Exceeds 20:1 without chattering | Generally limited to 3:1 or 4:1 unsupported | Enables monolithic pins, needles, and medical bone screws |
| Achievable Tolerances | Radial & Axial to ±0.005 mm (5 microns) | Standard ±0.025 mm to ±0.015 mm | Eliminates cylindrical grinding secondary workflows |
| Cycle Integration | Simultaneous sub-spindle pickoff & backside live milling | Multi-setup required for back-turning / cross-features | Guarantees concentricity and eliminates cumulative stacking |
| Surface Texture Standard | Ra 0.4 – 0.8 μm directly off the cut | Ra 1.6 – 3.2 μm (secondary polishing needed) | Provides superior dynamic micro-fluidic sealing performance |
Enterprise Solutions
Cross-Sector Applications Engineered in Shenzhen
Supplying validated, audit-ready components to critical industries with strict compliance standards.
Medical Devices & Bio-Implants
High-precision machining of biocompatible Titanium Grade 5 (Ti6Al4V ELI) and PEEK. Production includes surgical drill bits, bone anchor systems, and cannula fittings with certified micro-burr elimination verified under 50x magnification.
Optical & Semiconductor Tooling
Manufacture of high-density optoelectronic sensor shells, microscope positioning sleeves, and vacuum-sealed chamber flanges. Specialized in clean-surface 316L and aircraft aluminum with high geometric coaxiality.
Robotics & Harmonic Reducers
Precision hollow-shaft assemblies, flexspline cores, and miniature joint pins engineered for low-backlash industrial robotics and drone gimbal servos. Rigorously balanced to support dynamic torsional cycles.
Aerospace & Precision Fluid Power
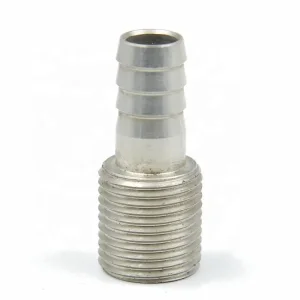
Micro-nozzles, high-pressure hose barb fittings, manifold stems, and threaded adapters in 17-4PH, Inconel, and brass. Designed to withstand mechanical vibration and high hydraulic pressures without micro-cracking.
Smart Manufacturing Roadmap
Industrial Automation & The Future of Swiss Micro-Machining
Sunmy Hardware integrates smart factory initiatives and autonomous metrology to optimize yield, control thermal drift, and secure stable capacity for our global partners.
±0.005
Tolerance Precision (mm)
< 24h
Engineering DFM Response
100%
CMM & FAI In-House QC
5,000t
Annual Metal & Casting Output
Predictive AI Tool-Wear Analytics
Integrated spindle-load sensors detect insert wear and edge degradation before micro-burrs exceed specified Ra roughness. This predictive monitoring ensures uninterrupted, lights-out machining for high-volume contract orders.
Active Thermal Offset Compensation
Ambient temperatures directly impact micron-level machining tolerances. Our machine centers feature real-time multi-point thermal feedback to dynamically adjust coordinate offsets on X, Y, and Z axes throughout continuous manufacturing runs.
Digital Traceability & Material Certification
Traceability is fundamental to Tier-1 engineering. Raw bar stock undergoes spectroscopic verification upon receipt, and production lots are cross-referenced directly with First Article Inspection (FAI) reports and full CMM inspection records.
Global Quality Engineering
Audited Quality Management & Inspection Protocols
Comprehensive quality inspection workflows designed to satisfy rigorous Tier-1 and ISO procurement audits.
Coordinate Measuring Machines (CMM)
Internal temperature-controlled metrology suites equipped with bridge CMM, optical non-contact profile projectors, and surface roughness interferometers. Critical feature callouts, run-outs, true positions, and perpendicularities are validated against 2D GD&T prints.
FAI & Production Part Approval
We provide First Article Inspection (FAI) records, complete balloon drawings, and material melt chemical assay documentation before bulk volume sign-off. This transparency protects our overseas partners from unexpected variance downstream.
RoHS, REACH & Clean Packaging
All manufactured products comply fully with environmental legislation, including RoHS and REACH directives. We provide dedicated tray isolation, vacuum packaging, desiccated anti-corrosion barrier wrapping, and export-compliant crates for secure global transit.
Direct Sourcing Inquiries
Frequently Asked Engineering & Sourcing Questions
Clear, actionable answers addressing technical capability, DFM workflows, and cross-border commercial terms.
How does Sunmy Hardware guarantee ±0.005 mm tolerances on long turned components?
Unlike conventional fixed-headstock lathes where radial cutting force deflects unsupported cantilevered bars, our Swiss machines utilize a sliding headstock where stock feeds through a carbide guide bushing. Machining occurs within millimeters of the bushing support face, effectively reducing deflection forces to near zero. Final dimensions are then verified on our in-house CMM.
What engineering information is required to receive a formal Swiss machining quote?
To provide a fully calculated quote within 24 hours, our engineering team requires: (1) 3D CAD geometry in STEP, STP, or IGES format, (2) 2D PDF drawing detailing critical tolerances, concentricities, thread callouts, and GD&T, (3) Material grade specifications (e.g., SS316L, 17-4PH, Ti-6Al-4V), and (4) Planned production quantities for initial prototypes and pilot runs.
How is intellectual property and proprietary engineering data protected?
We sign mutual Non-Disclosure Agreements (NDAs) before processing any proprietary CAD data. Sourcing with Sunmy Hardware is direct-to-factory, eliminating third-party trading brokers and intermediaries. Your drawings remain securely within our engineering and quality departments throughout the manufacturing lifecycle.
What secondary operations and surface finishes can be integrated in-house?
We provide comprehensive end-to-end component production. In addition to turn-milling on secondary sub-spindles, we offer centerless grinding, hard and decorative anodizing, chemical passivation, electropolishing, heat treatments, bead blasting, laser engraving, and clean-room assembly packaging.
Can Sunmy support low-volume bridge prototyping before serial high-volume production?
Yes. We regularly produce prototype validation runs (from 1 to 50 pieces) using CNC milling and turning centers to confirm mechanical fit and form. Once the design is validated, we transfer the program to dedicated high-speed Swiss lathes, die-casting, or stamping tooling to lower per-unit costs for full-scale production.
Comprehensive Catalog
Industrial Swiss Turning & Advanced CNC Component Portfolio
Browse our extended product portfolio engineered for global aerospace, medical, automotive, and robotic OEMs.
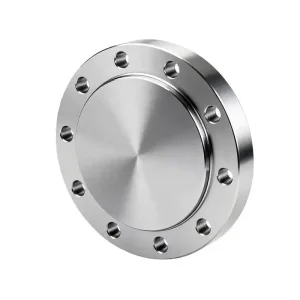
China OEM Precision CNC Machined Stainless Steel Flanges Suppliers, Exporter
View Part Specs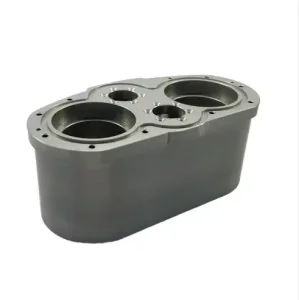
Custom Factory Custom 5-Axis CNC Machined Steel & Aluminum Universal Joint Base and Gearbox Shell for Robotics & Drone Industry Products, Exporters
View Part Specs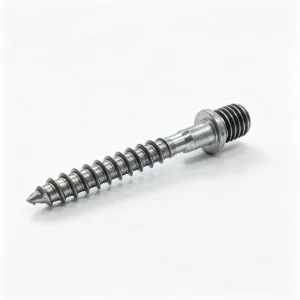
OEM Custom Precision Turned Stainless Steel Dual-Thread Hanger Bolt Manufacturer, Factory
View Part Specs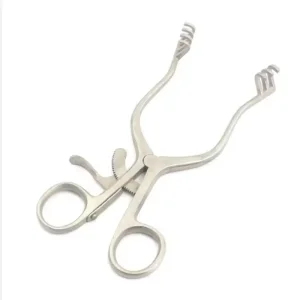
China Professional Quality Stainless Steel Custom Surgical Retractor Service, Exporter
View Part Specs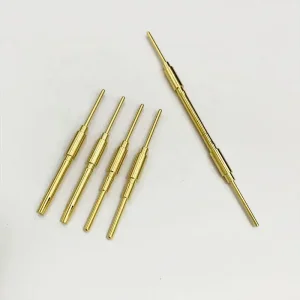
ODM Custom CNC Turned Contact Pins & Test Probe Components Manufacturer, Exporters
View Part Specs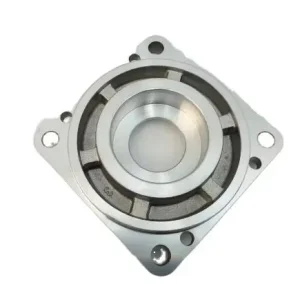
OEM Custom CNC Machining Parts / Precision Bearing Housings / Flanged Bearing Support Components Manufacturers, Service
View Part Specs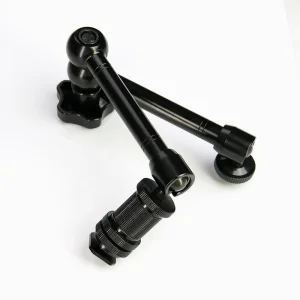
OEM 7-Inch CNC Aluminum Articulating Magic Arm for Camera & Monitor Service, Product
View Part Specs