Factory Direct Tooling & High-Tolerance Engineered Components
Explore our certified precision-machined carriers, tooling assemblies, sensors, and turned components fabricated to micrometric GD&T specifications under rigorous ISO 9001 and IATF 16949 audit benchmarks.
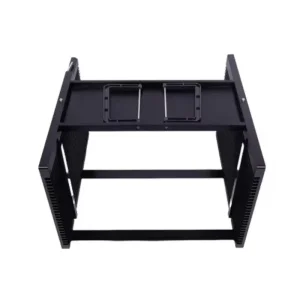
OEM Premium 8-Inch CNC Machined Aluminum Semiconductor Wafer Carrier Factories, Quotes
Request Quote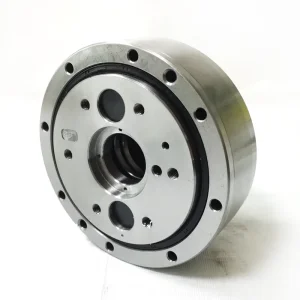
ODM Custom Hollow-Shaft Cycloidal Reducer | OEM Parts & Assembly Product, Exporters
View Component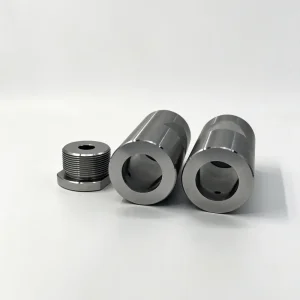
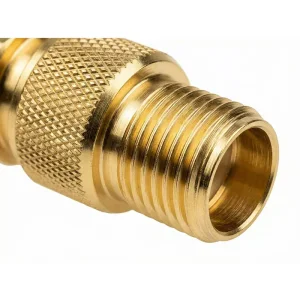
China Custom CNC Turned Tooling Sleeves & Threaded Retaining Plugs Products, Exporter
Inspect Specs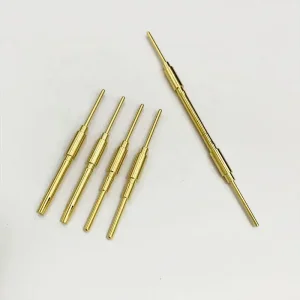
ODM Custom CNC Turned Contact Pins & Test Probe Components Manufacturer, Exporters
Explore Specs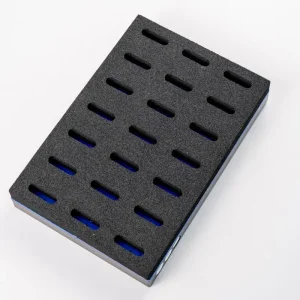
China Custom CNC Machined Foam Vacuum Gripper Plates for Robotic EOAT Manufacturer, Service
View Tooling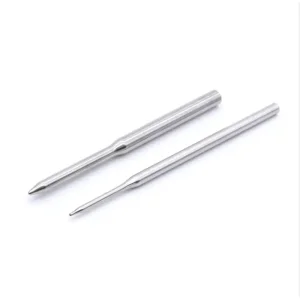
OEM Custom Stainless Steel Waterproof Sensor Probe Housing / Thermowell (OEM Support) Manufacturer, Suppliers
Order Prototype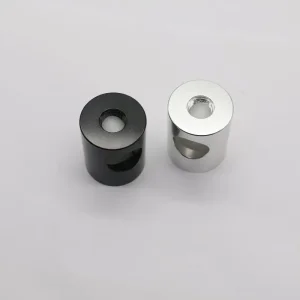
High-Quality Custom Precision CNC Turned Stainless Steel Medical Components Products, Exporter
Audit Quality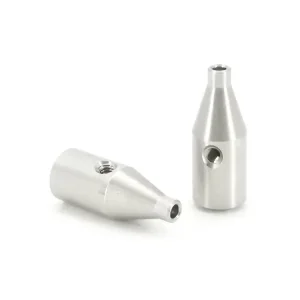
China Custom CNC Turned Aluminum Nozzle & Adapter Bodies Exporter, Factory
Technical DataStrategic Sourcing Demands for Custom Stamping Tooling
In modern high-speed manufacturing environments, tooling procurement has transitioned from simple capital equipment purchasing to total cost of ownership (TCO) optimization. Sourcing departments demand sub-micron repeatability, predictable regrind cycles, and deep metallurgical transparency to safeguard production continuity across global operations.
Guaranteed micro-clearances on carbide and powder metallurgy die components to prevent burr formation on precision electrical contacts.
High-alloy tool steels treated with specialized physical vapor deposition coatings engineered to withstand over fifty million cycles between major overhauls.
Comprehensive coordinate measuring machine verification with full dimensional layout reports, material heat certs, and FAI compliance.
Rapid finite element strip layout, forming simulation, and springback analysis delivered directly by senior tooling architects prior to steel cutting.
Engineering Solutions for Demanding Industrial Applications
Whether producing miniature connector spring clips, deep-drawn battery envelopes, or high-strength structural automotive brackets, our precision tooling architectures are calculated to minimize material scrap, eliminate secondary machining, and optimize press throughput.
High-Speed Progressive Dies
Engineered for high-volume miniaturized components operating in mechanical presses running up to 1,200 strokes per minute. Features carbide punch segments, segmented matrix blocks, integrated strip pilot sensors, and acoustic misfeed detection to ensure continuous operation without operator intervention.
Deep Drawing & Ironing Tooling
Multi-stage cupping and redrawing die systems tailored for seamless cylindrical shells, sensor thermowells, and lithium-ion battery can packaging. Optimized draw ratios, fine-tuned blank holder pressure curves, and micro-honed die radii prevent thinning, wrinkling, and orange-peel surface distortion.
Compound & Fine-Blanking Dies
Designed for flat, thick-gauge components demanding 100% sheared cut surfaces without fracture tear-out. Utilizes high-rigidity triple-action hydraulic or servo mechanics, V-ring impingement borders, and counter-pressure punches to achieve hole concentricity and planarity within ±0.01 mm.
Material Science & Surface Treatment Comparison
Tooling failure occurs predominantly via abrasive wear, galling, adhesive micro-welding, or mechanical fatigue cracking. Review our engineering matrix of substrate steels, vacuum heat treatments, and specialized vapor-deposition coatings.
| Steel / Alloy Grade | Hardness Range | Primary Failure Mechanism Inhibited | Surface Treatment / Coating | Typical Industrial Tooling Use-Case |
|---|---|---|---|---|
| DC53 (Cr8Mo2SiV) | 60 - 62 HRC | Chipping, wire EDM micro-cracking | TD Process (Thermal Diffusion) / TiCN | Heavy-gauge progressive piercing, blanking dies |
| SKD11 / AISI D2 | 58 - 60 HRC | General abrasive sliding wear | Cryogenic quench + Nitriding | Medium-run bending dies, structural stamping dies |
| Vanadis 4 Extra (PM) | 62 - 64 HRC | Ductile adhesive wear, edge breakout | AlCrN (Alcrona Pro) Multi-layer | High-strength steel (AHSS/UHSS >980 MPa) forming |
| ASP 2023 / 2053 (PM HSS) | 64 - 66 HRC | Severe abrasive galling at elevated temps | PVD Diamond-Like Carbon (DLC) | High-speed stainless steel terminal stamping (>800 SPM) |
| Tungsten Carbide (CD650) | 89 - 91 HRA | Micro-abrasion under extreme pressure | Ultra-fine mirror lapping (Ra < 0.05 µm) | Semiconductor lead frames, motor core laminations |
Global Landscape, Risk Mitigation & Direct Factory Collaboration
In an era marked by tariff volatility, freight bottlenecks, and stringent localized assembly requirements, international procurement teams cannot afford fragmented supplier structures. Sunmy Hardware integrates tooling design, manufacturing, validation, and overseas spare parts replenishment directly under one roof.
Zero-Broker Intellectual Property Protection
Direct peer-to-peer technical communication between OEM design engineers and Sunmy toolmakers. Detailed bilateral NDAs precede 3D CAD transfers, preventing proprietary tooling designs, strip progression files, or patent-sensitive features from passing through third-party trading agencies.
Transparent PPAP Level 3 Quality Packages
Every custom tooling project ships with full validation paperwork: Design Failure Mode and Effects Analysis (DFMEA), Process Flow Diagrams, Control Plans, Gage R&R studies, First Article Inspection (FAI) dimensional reports, and spectroscopic material analysis certificates verifying steel chemistries.
Interchangeable Spare Parts Logistics
Never halt a press line waiting for overseas custom fabrication. We manufacture interchangeable wear components (punches, die bushings, strippers, lifter pins) using high-precision CNC Wire-EDM with precision fits within ±0.002 mm, pre-stocking critical maintenance spares for expedited dispatch worldwide.
10-Year Stamping Tooling Technology Roadmap
As electric vehicles, high-density computing hardware, and miniaturized surgical robotics push physical tolerances to atomic boundaries, custom stamping tooling continues to evolve through smart integration and computational material engineering.
In-Die IoT & Optical Metrology
Integration of piezoelectric force transducers within die shoes to monitor real-time stripping resistance, eccentric loading, and early micro-crack formation during full press cycles.
Additive Hybrid Tooling Inserts
Laser Powder Bed Fusion (LPBF) 3D printed tool steel inserts featuring conformal cooling passages for precise thermal control during extreme-pressure deep drawing of titanium and UHSS.
Autonomous In-Line Springback Compensation
Closed-loop servo-driven forming dies that automatically adjust cam slide stroke depths based on real-time thickness variations and tensile yield swings in raw sheet metal coils.
AI Tribological Simulation
Real-time digital twin environments calculating molecular coating degradation, micro-flaking risks, and lubricant boundary lubrication breakdown over hundred-million stroke lifecycles.
Frequently Asked Engineering & Sourcing Questions
Authoritative technical answers to critical questions raised by procurement managers, lead toolmakers, and supplier quality assurance auditors before initiating production tooling contracts.
How do you calculate and verify optimal punch-to-die clearances?
Punch-to-die clearance is governed by the raw material type, mechanical shear strength, tensile temper, and stock thickness (t). For standard cold-rolled steel, clearance typically ranges from 8% to 12% of stock thickness per side, whereas high-strength alloys or phosphor bronze connectors require tailored clearances between 5% and 15%. Clearances are precisely generated on our Sodick and Makino Wire EDM machines with sub-micron taper adjustments and verified optically before tool assembly.
What measures are taken to mitigate elastic springback in UHSS?
Forming Ultra-High-Strength Steels (UHSS) and advanced high-strength steels (AHSS with yield strengths exceeding 980 MPa) demands finite element forming analysis using AutoForm or PAM-STAMP. We incorporate calculated over-bending angles, bottoming relief steps, stretching ribs, and dynamic double-bend forms directly into cam-forming stations. By plasticizing the inner bend radius through localized tensile stress generation, elastic springback is kept within ±0.25°.
What quality assurance records accompany exported tooling sets?
Exported tooling systems include a complete engineering dossier: Full 3D/2D CAD assembly and component drawings in STEP and DWG formats; bill of materials (BOM) identifying standard commercial items (Misumi, Fibro, Dayton, Danly); vacuum heat treatment hardness certifications; coordinate measuring machine (CMM) reports for all critical inserts; First Article Inspection (FAI) dimensional results for 300+ stamped parts; and spare wear-part interchangeable matching logs.
How does Sunmy Hardware guarantee interchangeability of replacement punches?
We maintain strict geometric dimensioning and tolerancing (GD&T) standards across our manufacturing centers. Punch mounting shoulders, locator dowel positions, and active cutting profiles are ground and CNC wire-cut within absolute tolerances of ±0.002 mm. Because replacement punches are machined to identical master CAD coordinate systems, plant maintenance teams can swap worn punches directly in the press shoe without custom hand-fitting or bench shimming.
What is the typical lead time for complex progressive tooling builds?
Turnaround timelines are partitioned systematically: Comprehensive DFM strip layout analysis and customer approval require 3 to 5 business days; die shoe machining and raw tool steel vacuum hardening take 10 to 14 days; fine wire-EDM cutting, micro-lapping, surface coating, and tool assembly span 10 to 15 days; and press trial (T0/T1), sensor validation, and FAI metrology require 5 days. Typical delivery spans 4 to 7 weeks depending on total progression length and complexity.
Can you support prototype staging before locking progressive hard tooling?
Yes. To de-risk capital expenditures, Sunmy provides soft-tooling and rapid hybrid prototyping solutions. Using precision laser cut blanks, CNC brake forming, wire EDM, and single-hit modular punch stations, our engineering team can fabricate test batches of 50 to 5,000 units within days. This allows clients to validate physical assembly fits, solderability, electrical conductivity, and vibration benchmarks prior to authorizing hardened multi-station progressive dies.
Specialized Tooling Components & Precision Assemblies
Explore our extended line of precision surgical retainers, robotic articulators, vacuum manifolds, high-pressure turned valves, and knurled brass connectors engineered for rigorous high-duty industrial environments.
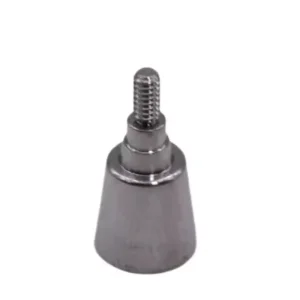
Custom Custom CNC Turned Titanium Abutment Implant Driver & Prosthetic Connector Manufacturers, Product
View Titanium Spec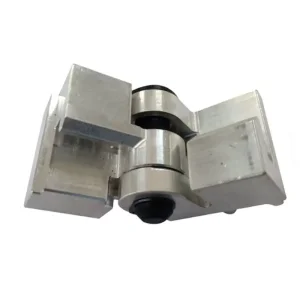
OEM Custom Precision CNC Machined Aluminum Hinge Assembly Structural Connector Supplier, Service
Inspect Assembly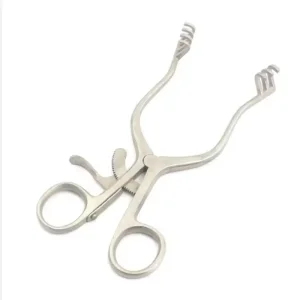
China Professional Quality Stainless Steel Custom Surgical Retractor Service, Exporter
Medical Audit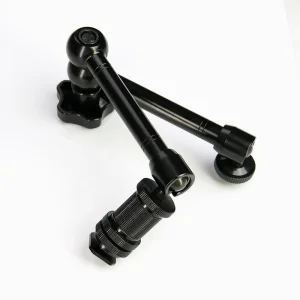
OEM 7-Inch CNC Aluminum Articulating Magic Arm for Camera & Monitor Service, Product
Explore Hardware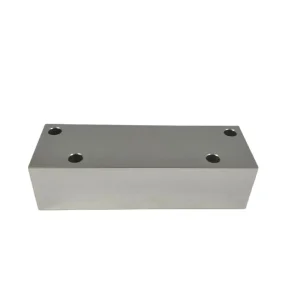
ODM Custom CNC Machined Aluminum Vacuum Manifold Block Manufacturer, Products
Inspect Manifold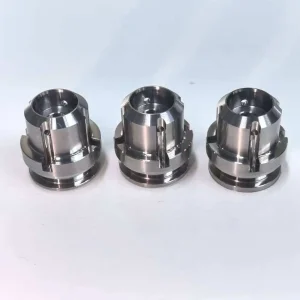
High-Quality Custom Precision Turned Stainless Steel Valve Component Exporter, Factories
Valve Specs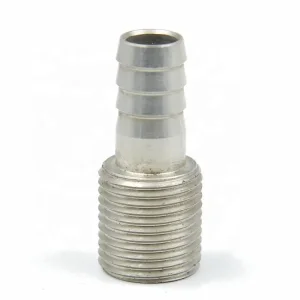
OEM Custom CNC Turned Hose Barb Fittings & Threaded Adapters Manufacturer, Factory
Hydraulic Adapters