
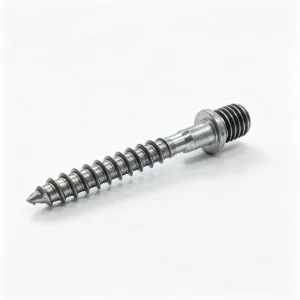
Featured Product Engineering (Batch I)
High-Precision ODM Micro & Turned Components
Sub-millimeter turned, milled, and multi-cavity parts engineered to critical dimensional tolerances, zero-burr finishes, and complete GD&T conformity.
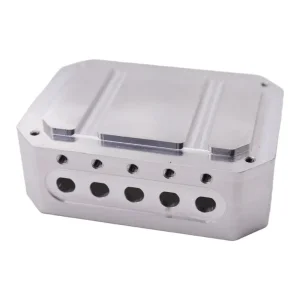
China Custom CNC Machined Aluminum Enclosure for RF & Industrial Sensor Modules Service, Products
View Technical Specs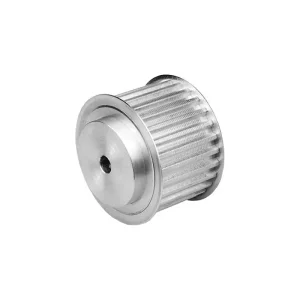
OEM Custom CNC Machined HTD 3M Aluminum Timing Belt Pulley Supplier, Products
View Technical Specs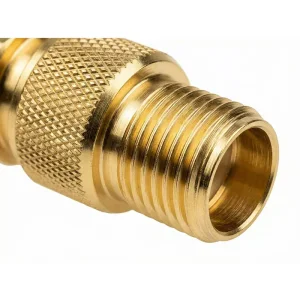
High-Quality Precision Knurled Brass Threaded Connector Manufacturers, Factories
View Technical Specs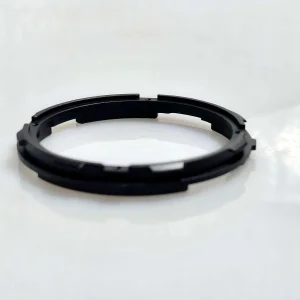
Custom Custom CNC Turn-Milled Bayonet Mount & Locking Ring Supplier, Suppliers
View Technical Specs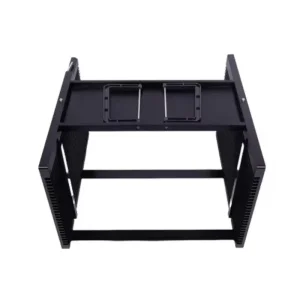
OEM Premium 8-Inch CNC Machined Aluminum Semiconductor Wafer Carrier Factories, Quotes
View Technical Specs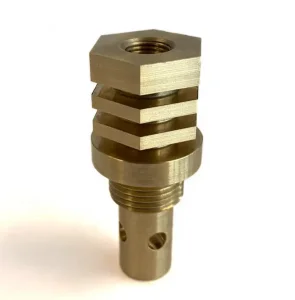
China Custom Precision CNC Machined Brass Cooling Block Factories, Quotes
View Technical Specs
OEM Custom Precision CNC Turned Black Anodized Aluminum Lens Barrel & Optical Housing Components Manufacturer
View Technical Specs
Global Industry Whitepaper
Micro Machining in Modern High-Reliability Manufacturing
Miniaturization is no longer merely a packaging advantage—it is the operational baseline across high-frequency telecommunications, surgical intervention devices, next-generation semiconductor wafer handling, and photonic interconnects.
The global demand for micro-machined parts—typically defined as mechanical components featuring sub-millimeter geometric profiles, micro-holes below Ø0.2 mm, or ultra-tight dimensional tolerances ranging within ±0.001 mm to ±0.005 mm—is experiencing unprecedented compound annual growth. Modern electronic architectures, minimally invasive medical tools, and precision optical assemblies require multi-feature density within compact physical footprints that traditional subtractive machining simply cannot support.
Unlike standard macro-scale CNC milling or turning, micro machining operates at the nexus of micro-mechanics, material crystallography, cutting tool deflection dynamics, and thermal expansion physics. When end mills reach diameters as minuscule as 0.05 mm (50 μm) and spindle speeds surpass 60,000 to 120,000 RPM, traditional cutting calculations collapse. Feed rates per tooth must be calibrated down to fractions of a micron, chip evacuations necessitate specialized micro-mist lubrication, and thermal variations of even 1.5°C across a production cell can compromise true geometric position.
Global Market Shift to ODM Sourcing
Global OEMs in North America and Western Europe are actively transitioning from rigid build-to-print contracting toward full-spectrum ODM (Original Design Manufacturing) partnerships. Engineering teams require micro-manufacturing specialists who actively advise on Design for Manufacturability (DFM), tool access feasibility, and surface topography optimization before cutting physical metal.
- Early-stage DFM eliminating micro stress concentrations
- Substantial tooling and fixture cost reductions
- Direct integration into lean kanban and VMI supply chains
The Miniaturization Frontier
Micro-fluidics, semiconductor burn-in testing, and optical transceivers demand non-standard alloys machined with zero tool witness lines and burr-free microscopic orifices. Micro machining serves as the crucial physical bridge between silicon wafer micro-fabrication and structural mechanical packaging.
- Micro-cavities and micro-channels down to 25 μm
- Burr mitigation inspected under 40x–100x optical microscopes
- Coaxiality maintained under 0.003 mm across multi-stepped shafts
Zero-Defect Quality Expectations
In aerospace guidance and implantable medical hardware, lot rejection rates must be mathematically zero. Sourcing teams enforce CPK/PPK tracking ≥ 1.67, First Article Inspections (FAI) compliant with AS9102 protocols, and complete metallurgical traceability to heat-lot origin.
- Multi-sensor Coordinate Measuring Machines (CMM)
- Non-contact white light interferometry for Ra < 0.1 μm
- Full raw material chemical & mechanical cert documentation
Industrial Agility & Scalability
The Shenzhen Precision Ecosystem: Why Chinese Factories Excel in Micro ODM
Combining hyper-dense raw material supply networks, multi-axis Swiss lathe capacity, and localized metallurgical treatment to deliver unparalleled micro machining cycle times.
For international supply chain managers, the primary competitive challenge of micro machining has always been balancing astronomical capital tooling investments with production agility. Shenzhen and the surrounding Greater Bay Area industrial corridor represent a unique global hub where specialized micro-tooling fabricators, raw material distributors (supplying aerospace titanium, implant-grade stainless steel, oxygen-free copper, and engineered fluoropolymers), and precision surface chemistry plants exist within a 30-kilometer operational radius.
7-Axis Swiss Turning Density
Our Shenzhen facility utilizes multi-axis CNC Swiss-type screw machines equipped with synchronized guide bushings, back spindles, and live radial micro-tooling. By performing micro-turning, threading, cross-drilling, and micro-slotting in a single clamping setup, clamping runouts are virtually eradicated.
Direct-to-Factory IP Security
Eliminate middle-tier domestic trading brokers. Global buyers collaborate directly with our internal precision machining department. Bilingual NDAs are executed before CAD collection, and data stays inside enterprise-grade encrypted engineering vaults.
Integrated Surface Finishing
Micro parts cannot tolerate uneven chemical anodizing or coarse abrasive tumbling that dulls micro edges. We control chemical etching, micro electropolishing, passivating, and hard-coat anodizing with micron-level dimensional allowance calculations.
Cost-Effective Rapid Scaling
Transition effortlessly from five-piece prototype batches machined for functional proof-of-concept into high-volume continuous output batches exceeding 500,000 units annually, all under a single quality management system without line re-qualification.
Engineered Mission Profiles
Application Scenarios: Where Micro-Scale Tolerances Are Non-Negotiable
Across high-consequence industries, micro machined components must survive extreme thermal cycles, dynamic fatigue, corrosive body fluids, and ultra-high frequency signal transmission.
| Industry Sector | Critical Micro Components | Predominant Materials | Key Tolerance / Surface Specs | Critical Failure Modes Prevented |
|---|---|---|---|---|
| Medical & Surgical Robotics | Endoscopic articulating wrist hinges, micro cannulas, bone anchors, drug infusion valve needles | Titanium Grade 5 (Ti-6Al-4V ELI), Medical 316L, MP35N, PEEK | ±0.003 mm, Ra < 0.15 μm, 100% burr-free at 50x magnification | Tissue tearing from microscopic burrs, structural fatigue in robotic joints, biocompatibility rejection |
| Semiconductor & Probe Testing | Wafer vacuum collets, IC test socket contact pins, micro-fluidic cooling plates, probe heads | Beryllium Copper (C17200), Brass C3604, Torlon 4203, Aluminum 6061-T6 | Micro-hole Ø0.12 mm ±0.002 mm, true position within 0.005 mm | Contact resistance spikes, wafer micro-scratching, vacuum loss during high-speed pick-and-place |
| Optoelectronics & Fiber Optics | Micro lens barrels, fiber alignment V-grooves, collimator housings, laser diode submounts | Oxygen-Free High Conductivity (OFHC) Copper, Kovar, Invar 36, Black Anodized AL6063 | Concentricity ≤ 0.0025 mm, internal thread pitch M1.0 to M3.0 zero-backlash | Beam angle misalignment, thermal drift defocusing, light scattering across optical train |
| RF, Microwave & Aerospace | Terahertz waveguide horn antennas, coaxial microwave connectors, micro gimbal hinges, pressure sensor diaphragms | Tellurium Copper (C14500), Stainless 303/304, Aluminum 7075-T651 | Cavity depth ±0.005 mm, gold/silver plating adhesion, Ra ≤ 0.2 μm | Insertion loss spikes, phase jitter, dynamic mechanical distortion during orbital launch shocks |
Medical Device Micro Implants
Implantable components require flawless surface integrity. Even sub-micron tool chatter marks can act as stress concentration hubs or harbor pathogenic bio-films. Our high-speed micro-milling processes, combined with specialized ultrasonic de-burring and nitric passivation, ensure every part complies with ISO 13485 cleaning and biocompatibility standards.
High-Frequency RF & Microwave Enclosures
Millimeter-wave (mmWave) radar systems and satellite communication arrays operating above 28 GHz require RF cavities whose internal wall surface roughness directly influences electromagnetic skin depth attenuation. Our high-speed ball-nose micro milling yields mirror-like surface finishes that reduce transmission insertion losses.
Semiconductor Test Sockets & Wafer Handling
Automated test equipment (ATE) handlers rely on dense arrays of thousands of Pogo pin sockets drilled into engineering plastics (PEEK, Vespel) and brass blocks. We deliver arrays containing hundreds of Ø0.15 mm guide holes with pitch true positions maintained under 0.005 mm across the entire workpiece.
Future-Ready Engineering
Emerging Technological Trends in Micro Machining Services
The convergence of multi-axis hybrid kinematics, micro-EDM erosion, computer-vision tool monitoring, and cryogenic cooling is reshaping micro fabrication capabilities.
1. Diamond PCD & Ultrafine Grain Tooling
Micro tools with grain sizes below 0.2 μm coated with nanostructured TiAlN, DLC (Diamond-Like Carbon), or polycrystalline diamond (PCD) allow continuous cutting of hardened steels (55+ HRC) and abrasive aerospace composites without premature cutting-edge micro chipping.
2. Thermal Compensation & Spindle Balance
Spindles rotating at 80,000+ RPM generate localized thermal gradients. Advanced ODM machines utilize real-time laser optic tool setters, temperature-controlled chiller jackets, and dynamic axial compensation to eliminate Z-axis thermal drift during long unattended machining cycles.
3. In-Situ Optical Metrology & AI Vision
Rather than relying solely on post-machining bench measurement, modern multi-axis centers employ high-resolution vision cameras and confocal laser sensors directly within the machine envelope, measuring micro hole diameters and edge radiuses before part ejection.
Procurement & Quality Architecture
Global Sourcing Criteria: GD&T, Material Traceability & Risk Mitigation
Procuring micro precision components from overseas requires rigorous compliance gating. How we safeguard quality across every phase from initial 3D model validation to customs-cleared port delivery.
Rigorous GD&T Execution
Micro parts cannot tolerate ambiguity in geometric dimensioning and tolerancing (GD&T). Linear tolerances alone do not prevent functional fit failures. We strictly verify datum-referenced cylindricity, concentricity, perpendicularity, and profile of a surface using contact and non-contact CMM coordinate metrology with probe styli down to Ø0.2 mm.
- Positional true position within Ø0.005 mm at MMC
- Concentricity held within 0.003 mm across mating spigots
- Total indicator runout (TIR) verified on precision air-bearing chucks
Micro Burr Control Protocols
In micro fluidic channels or miniature optical barrels, a detached 10-micron burr can short an electrical circuit, clog a fuel orifice, or contaminate an endoscope optic. We implement mechanical dry-ice micro blasting, precision thermal deburring, chemical etch deburring, and 100% microscopic optical visual inspection.
- No burrs permitted at 20x to 40x stereoscopic magnification
- Controlled edge breaks from 0.02 mm to 0.05 mm radius
- Cleanroom ultrasonic degreasing and particle wash
Full Inspection Dossier & Traceability
Every overseas shipment is accompanied by an engineer-certified quality package. We supply physical raw material melt certifications (chemical composition and tensile properties), RoHS and REACH declarations, surface treatment thickness reports, and First Article Inspection (FAI) dimensional results.
- Full dimensional bubble-mapped inspection reports
- Hardness, salt spray, and plating adhesion test certs
- Vacuum blister-tray antistatic packaging preventing transit damage
Technical Clarifications
Frequently Asked Questions: Technical & Sourcing Guidance
Direct engineering answers addressing tolerance limits, thin-wall structural risks, material machinability, and international shipping protocols.
What is the true physical threshold that distinguishes standard CNC machining from micro machining?
Micro machining typically encompasses workpieces where overall external dimensions are under 25 mm, internal features or blind holes are smaller than Ø0.5 mm, or cutting tools operate below Ø1.0 mm (down to 0.05 mm). At this scale, traditional macro-cutting mechanics give way to material grain-boundary physics, requiring specialized ultra-high-speed spindles (>60,000 RPM), high dynamic rigidity, vibration damping granite bases, and optical tool measurement systems capable of resolving sub-micron tool offsets.
How does Sunmy prevent thin-wall component warping and harmonic chatter during micro milling?
When milling thin walls down to 0.10 mm or 0.05 mm thickness, cutting tool pressure and residual material stress frequently induce chatter, taper, or permanent plastic deformation. We deploy specialized trocho-milling algorithms with ultra-shallow radial step-overs (Ae < 5% tool diameter), custom-poured low-melting-point alloy or water-soluble sacrificial support fixtures, and optimized down-milling geometries that direct cutting vectors into the rigid machine fixture rather than the delicate workpiece wall.
Which challenging metals and engineered plastics can be micro-machined in your facility?
We machine an extensive spectrum of raw materials: Metals: Medical Titanium (Ti-6Al-4V ELI, Grade 2), Austenitic & Martensitic Stainless Steels (316LVM, 17-4PH, Custom 455), Invar 36, Kovar, Beryllium Copper (C17200), Phosphor Bronze, Tellurium Copper, Tungsten Alloys, and Aircraft Aluminum (6061-T6, 7075-T651). Plastics: PEEK, Torlon 4203/4301, Vespel SP-1, Ultem 1000, Delrin (POM-H), PTFE, and carbon-fiber reinforced polyamides.
How are micro-holes drilled without tool breakage or exit burr enlargement?
For deep micro holes (depth-to-diameter ratios exceeding 5:1 down to Ø0.10 mm), we utilize solid carbide spiral micro drills with internal coolant geometries or pulse micro-pecking drilling cycles. Specialized feed algorithms retract the tool micro-intervals to clear chips cleanly, while high-pressure filtered fluid mist keeps the cutting interface clear, preventing catastrophic tool seizure and eliminating feather burrs on hole exits.
How does Sunmy guarantee intellectual property (IP) and proprietary CAD data security?
We execute standard bilingual, legally binding Non-Disclosure Agreements (NDAs) with your authorized engineering signatories prior to accepting any 2D engineering prints, STEP/IGES CAD geometries, or application descriptions. Your files reside on air-gapped, access-controlled local CAD/CAM servers. You work directly with our engineering department in Shenzhen without third-party trading intermediaries handling your blueprints.
What documentation and inspection protocols accompany production shipments?
Every delivery includes an exhaustive quality dossier containing: Material Test Reports (MTR) confirming chemical analysis and mechanical hardness; First Article Inspection (FAI) reports with full balloon-drawing correlation; in-house CMM dimensional reports with critical GD&T callouts; RoHS and REACH material compliance statements; and plating/anodizing thickness certificates.
Featured Product Engineering (Batch II)
Specialized Precision Turn-Milled & Custom Assemblies
From multi-axis optical mounts to high-voltage bases and aerospace load-cell sensors, explore additional custom OEM/ODM solutions engineered by Sunmy Hardware.
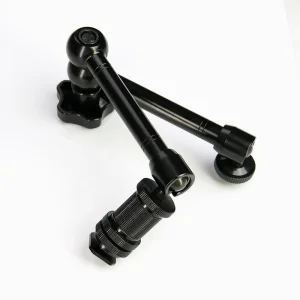
OEM 7-Inch CNC Aluminum Articulating Magic Arm for Camera & Monitor Service, Product
View Technical Specs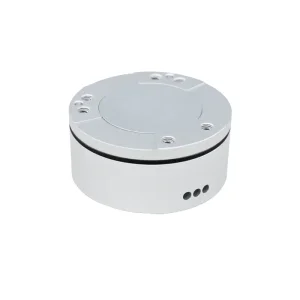
China Custom 6-Axis Force/Torque Sensor Housings & Elastic Elements | OEM/ODM Service, Factories
View Technical Specs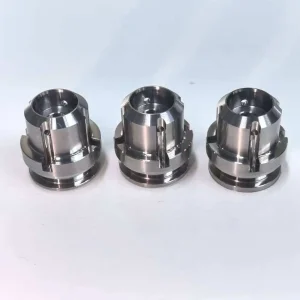
High-Quality Custom Precision Turned Stainless Steel Valve Component Exporter, Factories
View Technical Specs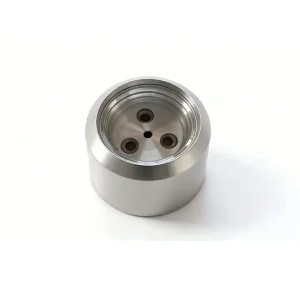
High-Quality Precision CNC Machined High-Voltage Insulator Contact Base Service, Factory
View Technical Specs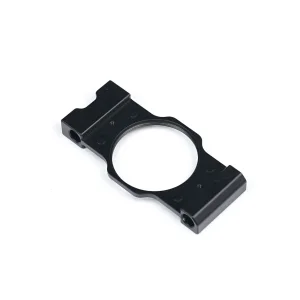
OEM Custom CNC Machined Aluminum Optical Lens Mounting Bracket (Matte Black) Service, Products
View Technical Specs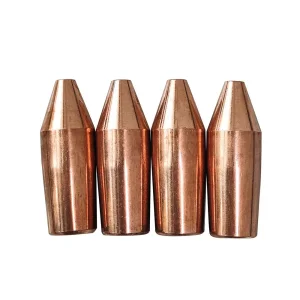
OEM Custom Resistance Spot Welding Electrode Caps Exporters, Factories
View Technical Specs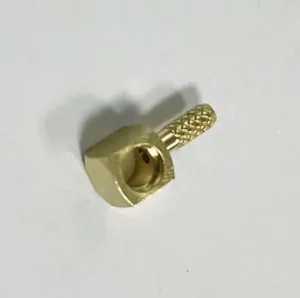
High-Quality Custom CNC Machining Brass Insert Connector with Knurled Pin OEM Suppliers, Products
View Technical Specs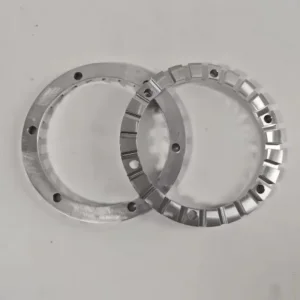
China Custom CNC Machined Anodized Sealing Rings for Semiconductor & Optical Instruments Factories, Factory
View Technical Specs
Direct Engineering Engagement
Initiate Your Custom ODM Micro Machining Program
Transfer your 2D prints and 3D CAD geometries directly to our senior machining application engineers. Receive an exhaustive DFM manufacturability evaluation, toolpath feasibility check, and firm volume quotation within 24 hours.