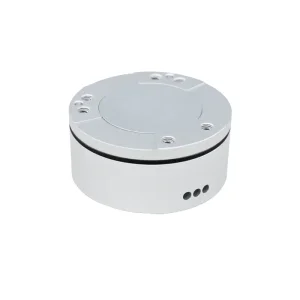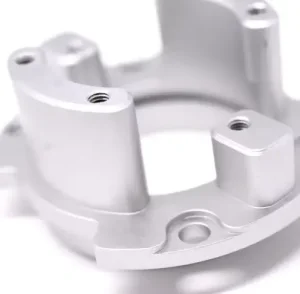
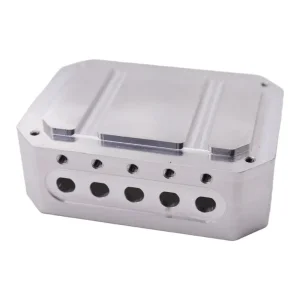
China Custom CNC Machined Aluminum Enclosure for RF & Industrial Sensor Modules
View Specification
Engineered structural, sensory, and optomechanical components manufactured under verified micron-level tolerances and comprehensive coordinate metrology.
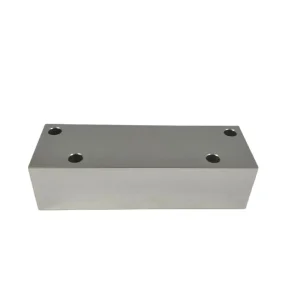
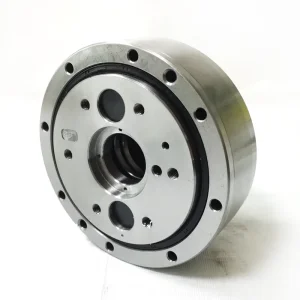
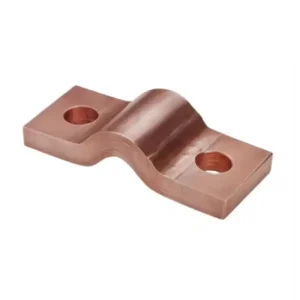
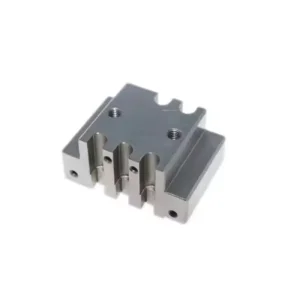
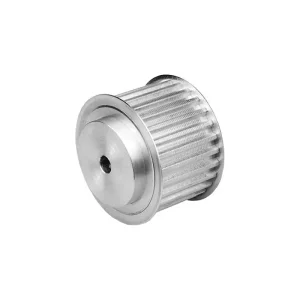
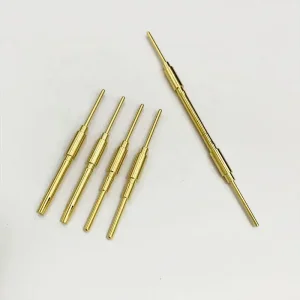
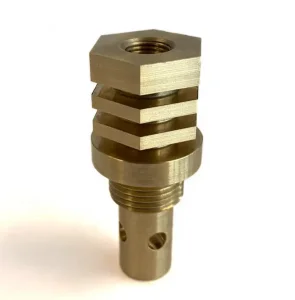
Analyzing technical transitions from conventional mechanical machining toward nanoscale surface finishing and optomechanical structural integration across North America, Europe, and Asia.
Optical component machining has transitioned from a specialized niche into the operational foundation of advanced computing, autonomous navigation, aerospace imaging, and diagnostic life-science apparatus. The relentless push toward higher operational bandwidths, micro-apertures, and extreme infrared/ultraviolet wavelength transmission requires optomechanical assemblies to function with minimal geometric aberration. In conventional mechanical setups, minor thermal deformations or microscopic burrs cause negligible variance; in high-numerical-aperture optical systems, a 2-micron bore misalignment can distort beam paths, deteriorate modulation transfer functions (MTF), and completely invalidate focal performance.
Globally, tier-one instrumentation designers face dual engineering pressures: tightening GD&T thresholds (Geometric Dimensioning and Tolerancing down to sub-micron levels) alongside severe cost-down constraints. European and North American engineering hubs increasingly retain in-house prototyping and conceptual optical path simulation, while outsourcing the precision execution of optomechanical housings, diamond-turned reflective mirrors, sensor kinematic mounts, and thin-walled lens barrels to specialized precision contract hubs in China.
| Component Class | Core Engineering Focus | Standard Achievable Tolerance | Critical Metrology Tools |
|---|---|---|---|
| Optomechanical Lens Barrels | Inner bore coaxiality, thread-pitch concentricity, internal light-baffle reflection | ±0.005 mm (Coaxiality ≤ 0.003 mm) | Zeiss CMM, Air Gage Spindles, Optical Borescopes |
| Multi-Axis Sensor Cells | Perpendicularity, residual internal stress elimination, thermal stabilization | ±0.005 mm (Planarity ≤ 0.002 mm) | White Light Interferometry, Laser Metrology |
| Metal Mirrors & Flats | Single Point Diamond Turning (SPDT), surface roughness Ra < 2nm | Peak-to-Valley (PV) < λ/4 @ 632.8 nm | Zygo Fizeau Laser Interferometer, AFM |
| Thermal Compensated Mounts | Athermalization pairings, Invar/Titanium/6061-T6 material stability | Linear Runout ≤ 0.004 mm | Thermal Cycling Chambers, Profilometers |
Global procurement teams are replacing disparate, fragmented vendor models with turnkey single-source accountability. Integrating rough roughing, fine multi-axis milling, post-machining stress relief, optical black anodization, and certified cleanroom packaging under one roof cuts supply risk and prevents inter-vendor quality finger-pointing.
Optical hardware must retain structural fidelity across fluctuating operational temperatures (-40°C to +85°C). Utilizing stress-relieved AL6061-T651, Kovar, Titanium Grade 5, and oxygen-free brass eliminates microscopic warping during final cut passes, safeguarding multi-element coaxial alignments.
In high-performance laser optics and night vision modules, stray reflection causes devastating contrast drop. Specialized milling strategies paired with high-adhesion ultra-matte black anodizing (light absorption > 99%) eliminate internal scatter while preserving thread tolerances without thread re-tapping damage.
How our direct-factory ecosystem combines automated multi-axis milling infrastructure with integrated raw-material access to deliver rapid turnarounds and cost supremacy.
Our Shenzhen-based facility operates within the world’s most concentrated precision tooling, specialty extrusion, surface treatment, and carbide tooling ecosystem. Raw alloy acquisition and specialty heat-treating that require 3–4 weeks in Western jurisdictions are executed locally in 48 to 72 hours.
Trading companies introduce delays, misinterpreted tolerance notes, and inflated margins. With Sunmy Hardware, you interface straight with manufacturing engineers. All CAD packages (.STEP, .IGES, .DWG) undergo strict DFM verification behind binding NDAs before tooling touches raw billet.
Our climate-controlled inspection lab features multi-axis Coordinate Measuring Machines (CMM), optical shaft measurement systems, and precision air-gauging for critical internal diameters. We issue comprehensive First Article Inspection (FAI) reports and RoHS material verification certificates with every production lot.
From autonomous vehicle LiDAR arrays to clinical endoscopes, explore how our precision CNC machining capabilities empower high-performance optical architectures.
Autonomous sensor suites mandate robust, vibration-immune sensor housings. We machine multi-window sensor enclosures with sealed O-ring grooves and strict angular tolerances (perpendicularity < 0.01 mm) to prevent beam divergence over millions of automotive operating cycles.
Micro-optics in surgery and diagnostic fluidics demand surgical biocompatibility and non-magnetic materials. Sunmy machines surgical-grade stainless steel (316L) and medical titanium micro-lens holders with zero burrs under 50x magnification inspection.
Wafer inspection fixtures and laser optic collimator blocks require high-purity aluminum alloys, chemical-resistant nickel plating, and stringent outgassing controls for deep high-vacuum semiconductor environments.
The convergence of photonics, AI compute modules, and autonomous robotics requires innovative manufacturing breakthroughs. Here is how modern precision plants are evolving.
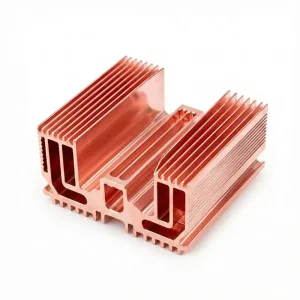
As AI data centers exceed multi-terabit processing limits, traditional copper heat pipes are superseded by micro-channel liquid cooling manifolds and optical engine brackets. We mill high-conductivity pure copper and vapor-chamber integrated heatsinks with precision micro-pin fin arrays.
To avoid focal shift across extreme operational climates, future optomechanical hardware incorporates multi-material hybrid machining—combining Invar-36 low-expansion alloys with magnesium-aluminum shells via single-setup multi-axis milling to match thermal expansion coefficients.
Modern CNC machining centers now incorporate in-situ probing and laser feedback. Spindles automatically measure workpiece datum points and adjust tool-wear compensation in real-time, eliminating human intervention and achieving repeatable ±0.005 mm across batch volumes.
A systematic audit matrix reflecting how our manufacturing operations meet the uncompromising sourcing benchmarks of global optoelectronics corporations.
Mutual NDA executed prior to 2D/3D release. Native support for STEP, IGES, Parasolid, and DXF files.
Bilingual engineers analyze GD&T, tool reach, cutter deflection, and internal stress relief paths.
Precision 3, 4, and 5-axis machining on high-speed spindles with climate-controlled coolant lines.
Optoelectronic matte black anodize, hardcoat, electroless nickel, and laser serialization marking.
100% CMM verification, traceable mill test certs, vacuum de-dust packaging, and insured global delivery.
Detailed technical, dimensional, and operational answers addressing the critical questions posed by quality assurance teams and procurement specialists.
Discover our specialized aerospace, robotics, biomedical, and thermal dissipation components built to extreme engineering standards.