Featured CNC Machined & Turned Assemblies (Batch I)
Precision-milled housings, fluid adapters, optical mounts, and stainless capillary tubes built to micro-inch tolerances with certified material heat lots and complete CMM verification.
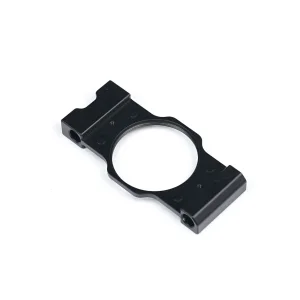
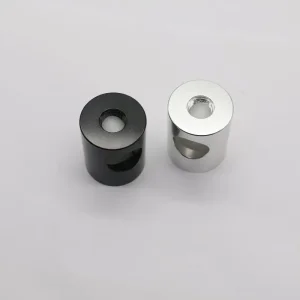
OEM Custom CNC Machined Aluminum Optical Lens Mounting Bracket (Matte Black) Service, Products
Inquire & Order
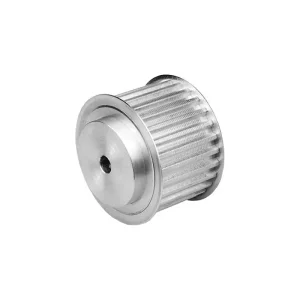
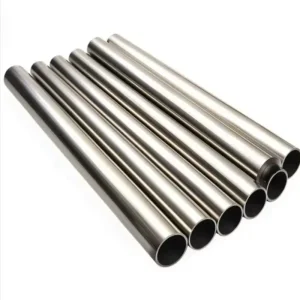
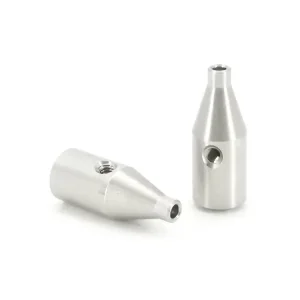
High-Quality Custom Precision Capillary Stainless Steel Pipe / Tube (OD 1mm - 8mm) Supplier, Factory
Inquire & Order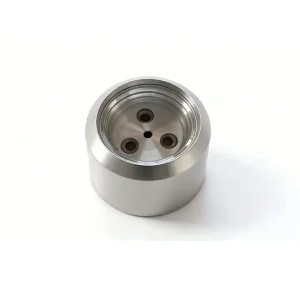
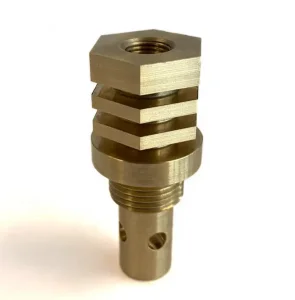
High-Quality Precision CNC Machined High-Voltage Insulator Contact Base Service, Factory
Inquire & Order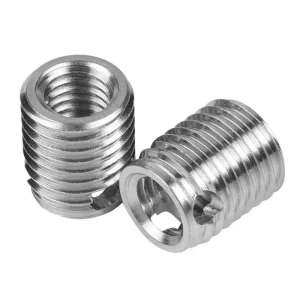
The Global Commercial & Industrial Landscape of CNC Machining Centers
High-precision subtractive manufacturing serves as the backbone of advanced industrialization. Driven by high-reliability demands across aerospace, semiconductor lithography, advanced robotics, and e-mobility, modern CNC machining centers have transitioned from standard 3-axis milling to synchronized 5-axis simultaneous profiling and multi-tasking mill-turn platforms.
Achievable Critical Tolerance on Machined Features
Continuous Tool Center Point Control for Impellers & Housings
Rapid Engineering DFM & Cost Estimation Turnaround
In-House Coordinate Measuring Machine (CMM) Inspection
In the global supply chain, precision computer numerical control (CNC) machining centers represent an ecosystem valued in excess of $90 billion worldwide. Contemporary procurement managers face an operational paradox: while end-product specifications require ever tighter geometric dimensioning and tolerancing (GD&T), product life cycles continue to contract, demanding shorter prototyping loops and immediate scalability without capital tooling delays.
Simultaneous 5-Axis Kinematics
Equipped with trunnion-style rotary tables and high-torque tilt spindles, 5-axis centers allow complete geometric machining in a single clamping setup. This eliminates cumulative clamping error, maintains true perpendicularity between optical bores, and reduces compound cycle times by up to 55%.
High-Speed Spindles (HSC)
Operating from 24,000 to 48,000 RPM with ceramic hybrid bearings, HSC machining platforms drastically reduce chip load and radial cutting pressure. This is essential for ultra-thin walls down to 0.4 mm in avionics heat sinks and aerospace bracketry without inducing resonant chatter or thermal warp.
Swiss Mill-Turn Integration
Utilizing guide-bushing sliding headstocks and live driven cross-tooling, our Swiss CNC turning cells produce long, slender shafts, medical pins, and fluid connectors where runout must be maintained within 0.003 mm along the entire length of the component.
The Shenzhen & Pearl River Delta Precision Machining Advantage
How geographical industrial clustering, end-to-end tooling density, and integrated engineering management deliver 40% faster production cycles and 30-50% cost amortization for North American and European OEM partners.
When sourcing bespoke machined parts globally, direct labor constitutes only a minor fraction of the total landed cost equation. The true competitive moat of China’s advanced machining hubs—specifically Shenzhen and the Greater Bay Area—lies in Industrial Agglomeration Density. Within a 30-kilometer radius of our manufacturing base, engineers access certified aerospace-grade raw stock distributors, specialty cutter grinding services, cryogenic treatment chambers, automated anodizing lines, and optical inspection labs.
Sub-24-Hour Tooling & Jigs
While Western machine shops often wait two to three weeks for custom carbide profile cutters or hydraulic tombstone fixtures, our Shenzhen facility designs, grinds, and tests bespoke clamping setups overnight. This compresses prototype-to-first-article validation into days rather than months.
Comprehensive Raw Material Matrix
Instant stock availability across high-purity aluminum alloys (6061-T6, 7075-T651, 2024, MIC-6 cast tooling plates), austenitic and precipitation-hardened stainless steels (304, 316L, 17-4PH), pure oxygen-free copper (C11000), naval brass, Grade 5 Titanium (Ti-6Al-4V), and PEEK / Torlon plastics.
Direct Factory Technical Alignment
Eliminating broker markups and trading house communication filters. Your technical drawings (STEP, IGES, Parasolid, DXF) are evaluated directly by senior CAM programming engineers who optimize cycle time, minimize axis acceleration jerk, and deliver actionable DFM guidance on every RFQ.
Mission-Critical Industrial Applications & Case Scenarios
How our custom CNC machining centers satisfy extreme operating conditions in high-stress, corrosive, high-voltage, and cleanroom environments across key sectors.
Semiconductor & AI Packaging
Liquid cold plates, vacuum wafer chucks, and optical alignment fixtures require helium leak-tight surfaces, vacuum-level micro-roughness (Ra < 0.2 μm), and ultra-flat reference surfaces (≤ 0.008 mm across 400 mm). Machined from monolithic brass, OFHC copper, and wrought aluminum to prevent micro-porosity contamination.
Industrial Robotics & Grippers
Robotic end-effectors, multi-axis force/torque sensor housings, and harmonic drive housings demand maximum stiffness-to-weight ratios. We engineer complex pocket geometries and hollow structural ribs to minimize rotational inertia, while holding bearing pocket bores to ISO H7 tolerance limits.
Medical & Life Sciences
Surgical instruments, endoscopic camera housings, and capillary fluid manifolds fabricated in 316L stainless steel and biocompatible PEEK. Every component undergoes validated ultrasonic passivation, deburring under 40x magnification, and cleanroom vacuum packaging to eliminate particulate residue.
EV Powertrain & Power Grid
High-voltage insulator contact bases, flexible laminated busbars, and inverter housings. Machined with specialized dielectric clearances, tight creapage distance profiling, and silver or tin plating to ensure minimal contact resistance and fault-free operation up to 1,500 V DC.
Aerospace & Turbomachinery
5-axis billet aluminum compressor wheels, turbocharger impellers, and articulated camera gimbals. Dynamically balanced to ISO 1940 G1.0, with continuous 5-axis continuous flank milling to maintain blade aerodynamic profiles without faceted step-overs.
Optics & Machine Vision
Optical barrels, filter mounting rings, and sensor cages finished with non-reflective matte black anodize (absorbing > 98% of stray incident light). Thread concentricity and optical seat squareness are held to within 0.005 mm to prevent focal distortion.
CNC Machining Capability & Tolerancing Matrix
Definitive processing limits, envelope volumes, standard vs. precision tolerance ranges, and surface roughness capabilities across primary manufacturing processes.
| Machining Process | Working Envelope (X / Y / Z) | Standard Tolerance | Precision Tolerance (CMM Verified) | Surface Roughness (Ra) | Applicable Materials |
|---|---|---|---|---|---|
| 5-Axis Simultaneous Milling | 1,200 × 1,000 × 800 mm | ±0.025 mm | ±0.005 mm | Ra 0.4 – 0.8 μm | Aluminum 7075, Titanium Gr5, Tool Steels, PEEK |
| 3 & 4-Axis Vertical Machining (VMC) | 2,000 × 1,200 × 650 mm | ±0.050 mm | ±0.010 mm | Ra 0.8 – 1.6 μm | Aluminum 6061, Stainless 304/316, Brass, Delrin |
| Swiss-Type Sliding CNC Turning | Ø 0.8 mm – Ø 38 mm × 300 mm | ±0.015 mm | ±0.003 mm | Ra 0.2 – 0.8 μm | Stainless 316L, Titanium, Kovar, Brass, Copper |
| Heavy Multi-Axis Mill-Turn Centers | Ø 650 mm × 1,500 mm Length | ±0.030 mm | ±0.008 mm | Ra 0.4 – 1.6 μm | Alloy Steels 4140, Stainless 17-4PH, Inconel 718 |
| Wire Electrical Discharge Machining (WEDM) | 600 × 400 × 310 mm | ±0.005 mm | ±0.002 mm | Ra 0.15 – 0.4 μm | Tungsten Carbide, Hardened Dies (HRC 55–65), Invar |
| Precision Surface & Cylindrical Grinding | 1,000 × 500 mm / Ø 250 mm | ±0.005 mm | ±0.0015 mm | Ra 0.05 – 0.2 μm | Bearing Steels 52100, Hard Chrome Plated Shafts |
Global Procurement Criteria: Quality Audits, GD&T, and IP Integrity
Navigating overseas supplier qualification requires verifiable data, traceable material certifications, First Article Inspection (FAI) reports, and rigorous non-disclosure protocols.
In precision engineering, a quotation is meaningless without the metrology and procedural discipline to prove component conformity. Tier-1 enterprise procurement teams must defend against hidden defects—such as subsurface raw material voids, hydrogen embrittlement during plating, and thermal distortion during multi-axis roughing. At Shenzhen Sunmy Hardware, every production run is governed by a closed-loop Quality Management System modeled on ISO 9001:2015 and AS9100 principles.
Full AS9102 First Article Inspection
Prior to volume batch release, our quality department executes a 100% ballooned drawing inspection. Every geometric callout—including true position, profile of a surface, total indicator runout (TIR), and concentricity—is cross-referenced against Zeiss and Mitutoyo CMM contact probe reports.
Metallurgical Heat Traceability
We source wrought aluminum billets and engineering steels exclusively from certified tier-1 mills. Incoming lots are validated with optical emission spectrometry (OES) to guarantee elemental alloy composition and verify compliance with RoHS, REACH, and Dodd-Frank conflict mineral rules.
IP Protection & Data Security
We sign binding, legally enforceable Non-Disclosure Agreements (NDAs) prior to receiving proprietary CAD data. Files reside on isolated, encrypted engineering workstations. By manufacturing in our owned and audited plants, your 3D models are never shared with unauthorized secondary jobbers.
Technological Megatrends Shaping CNC Machining Centers
How closed-loop in-process probing, digital twin simulation, automated pallet pools, and sustainable machining processes are defining the next decade of contract manufacturing.
In-Process Renishaw Probing
Automated spindle-mounted kinematic probes verify workpiece alignment, datum origins, and intermediate feature stock before critical finishing passes. Thermal drift compensation algorithms adjust work coordinate offsets dynamically as ambient temperature fluctuates.
Digital Twin & VERICUT Simulation
Zero dry-runs on the machine floor. Every 5-axis G-code program is simulated in a virtual replica of the machine kinematics. Collision avoidance, tool holder clearances, rapid traverse feeds, and spindle torque envelopes are fully verified before cutting raw metal.
Sustainable Metallurgy & MQL
Migrating from high-consumption flood cooling to Minimum Quantity Lubrication (MQL) with biodegradable vegetable-based aerosols. 100% of clean aluminum and brass scrap briquettes are separated by alloy type and recycled directly back into the secondary smelting stream.
Frequently Asked Questions by Global Sourcing Directors
Key technical answers covering GD&T verification, multi-axis machining capabilities, prototyping speed, and cross-border logistics.
What tolerances can your custom CNC machining centers hold on production runs?
Which processes are manufactured in-house vs. partnered facilities?
How do you protect customer intellectual property and proprietary CAD data?
What documentation and inspection records are supplied with international orders?
Can you support rapid prototyping before scaling into high-volume production?
How fast do engineers provide DFM feedback and official quotations?
Accelerate Your Custom CNC Machining Program
Upload your 3D CAD files (.STEP, .IGES, .X_T) and 2D drawings (.PDF, .DWG) with critical tolerances. Our senior production engineers will return a complete DFM analysis and formal cost quotation within 24 hours.
Request Technical DFM & QuoteFeatured CNC Machined & Turned Assemblies (Batch II)
Complex 5-axis impellers, robotic gripper jaws, high-purity brass cooling blocks, laminated copper busbars, and medical components machined in our Shenzhen production facility.
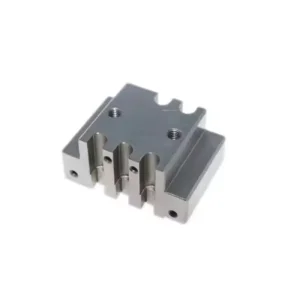
ODM OEM Precision CNC Machining Aluminum Parts & Custom Industrial Components Exporters, Quotes
Inquire & Order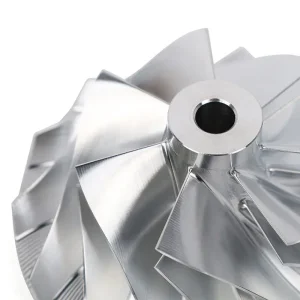
High-Quality Custom 5-Axis CNC Machined Billet Aluminum Impeller Compressor Wheel Manufacturers, Exporter
Inquire & Order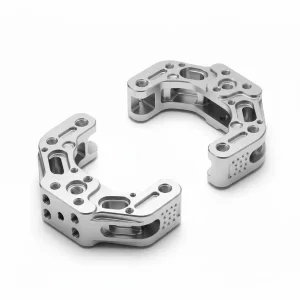
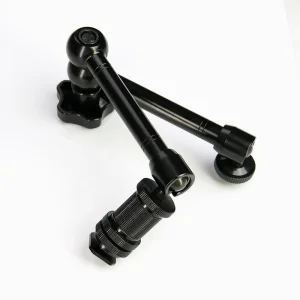
OEM 7-Inch CNC Aluminum Articulating Magic Arm for Camera & Monitor Service, Product
Inquire & Order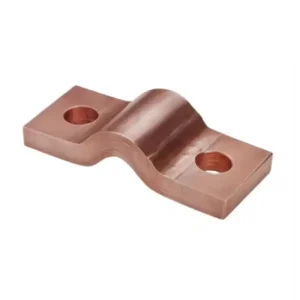
Custom Custom Flexible Laminated Copper Busbar for Battery & Electrical Equipment Service, Products
Inquire & Order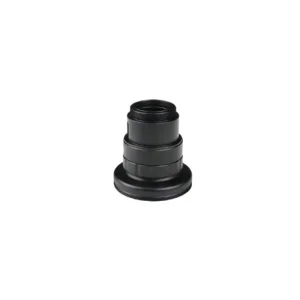
OEM Custom Precision CNC Turned Black Anodized Aluminum Lens Barrel & Optical Housing Components Manufacturer, Product
Inquire & Order