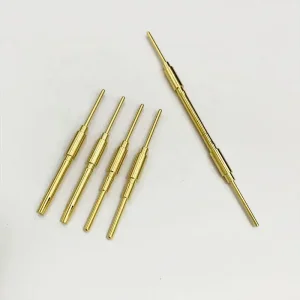
Engineered Precision Components & Threaded Assemblies
Explore custom OEM components precision-machined to sub-micron concentricity, tailored lead pitches, and high-tolerance mating geometries.
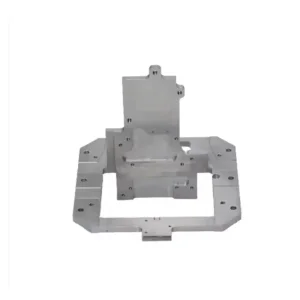
OEM High-Precision Metal Bracket & Structural Frame Wire EDM & Milling
Request Quote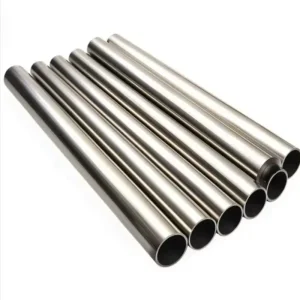
Custom Precision Capillary Stainless Steel Pipe / Tube (OD 1mm - 8mm)
View Specifications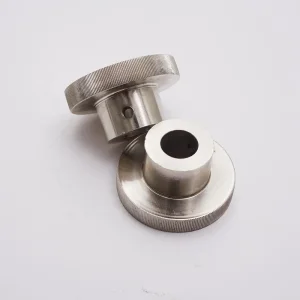
High-Quality Custom CNC Knurled Feed Rollers for Packaging Machinery
Request Quote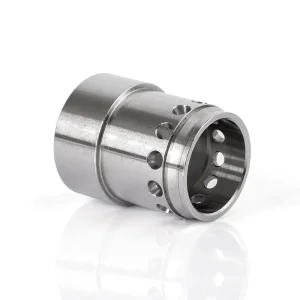
ODM Custom CNC Precision Turned Stainless Steel Filter Sleeve (Industrial Grade)
View Details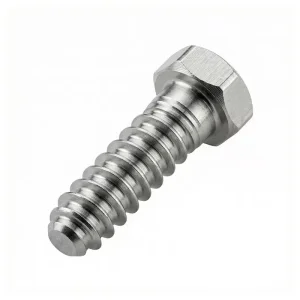
Custom Titanium Medical Implant / Bone Screw Exporter Factories
Explore Medical DFM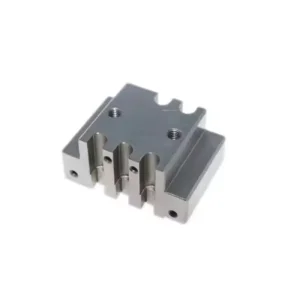
ODM OEM Precision CNC Machining Aluminum Parts & Custom Industrial Components
Request Quote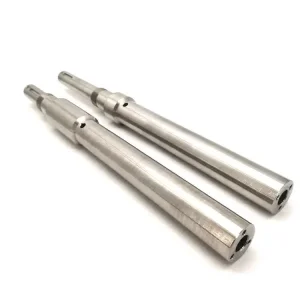
Custom CNC Turned Stainless Steel Stepped Shafts with Threaded Keyways
View Technical Specs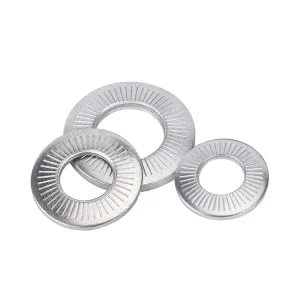
High-Quality Custom Anti-Vibration Wedge-Lock Washer Pairs
Request InquiryThe Global OEM Thread Machining Ecosystem: Supply Chains, Standards & Geopolitics
Analyzing the intersection of multi-axis CNC manufacturing, dynamic supplier tiering, and zero-defect thread integrity across North American, European, and Asian supply corridors.
In modern mechanical assembly, threaded features represent the primary vector of mechanical fastening, kinetic linear actuation, and fluidic sealing. Yet, across global procurement ecosystems, OEM thread machining remains one of the most deceptively complex disciplines in subtractive contract manufacturing. The confluence of aerospace miniaturization, high-pressure hydrogen containment, medical orthopedics, and electric vehicle (EV) battery architecture demands threaded interfaces that withstand extreme cyclic fatigue, triaxial shear stresses, and high-frequency thermal shocks.
Today's Tier-1 and Tier-2 OEM manufacturers are shifting away from standalone commercial threading workshops toward vertically integrated manufacturing hubs. Facilities must now combine raw bar stock metallurgical verification, 5-axis Swiss-turning, multi-axis thread milling, and high-precision thread whirling with automated Coordinate Measuring Machine (CMM) and structured optical pitch verification.
Geometric Pitch Consistency
Maintaining cumulative lead errors within ±0.003 mm across lengthy leadscrews or multi-start acme threads to prevent pitch jam, thermal binding, and backlash buildup.
Root Stress Concentration Relief
Implementing controlled radiused thread roots (such as UNJ aerospace profiles) to eradicate micro-notch stress concentration and maximize high-vibration fatigue longevity.
Galling Mitigation in Superalloys
Preventing galling on 316L, 17-4PH, Inconel 718, and Titanium Grade 5 through cryogenic tool cooling, precision flank diamond burnishing, and specialized PVD coatings.
Engineering Methodologies: Single-Point, Milling, Whirling & Cold Rolling
Evaluating the mechanical tradeoffs, surface integrity, chip evacuations, and microstructural grain alignments of distinct thread forming disciplines.
| Machining Methodology | Kinematic Execution | Applicable Thread Geometry | Root Surface Finish (Ra) | Optimum Production Run |
|---|---|---|---|---|
| Single-Point CNC Turning | Indexable carbide insert synchronized with spindle encoder (Z-axis feed matching pitch per rev). | Standard Metric, UN, Acme, Buttress, custom external/internal IDs > 8mm. | 0.8 – 1.6 µm | Prototypes to medium volumes (10 – 5,000 pcs) |
| CNC Thread Milling | Helical interpolation of rotating multi-flute carbide cutter around stationary or turned work. | Large internal bores, asymmetric castings, blind holes with zero relief groove. | 0.4 – 0.8 µm | Low to high complexity OEM components |
| High-Speed Thread Whirling | High-velocity rotating cutter head tilted at helix angle, cutting slowly rotating bar stock. | Deep-pitch bone screws, miniature ballscrews, high L/D ratio shafts without deflection. | 0.2 – 0.4 µm | Medium to ultra-high volume medical/leadscrew runs |
| Thread Rolling (Cold Forming) | Hardened steel dies physically displacing metal grain flow under immense radial pressure. | Standard external fasteners, aerospace studs, automotive drivetrain bolts. | 0.1 – 0.4 µm (Cold-worked) | Mass production (> 5,000 pcs) |
| Synchronous Rigid Tapping | Spindle rotation precisely gear-locked to linear axial feed using specialized HSS-E/solid carbide taps. | Internal blind or through threads from M1.0 to M36 in non-superalloys. | 0.8 – 1.6 µm | High-throughput batch tapping |
Kinematic Distinction: Why Thread Whirling Dominates Medical & Miniature Screws
When turning elongated screws with length-to-diameter (L/D) ratios surpassing 10:1—such as titanium orthopaedic bone screws or miniature automation leadscrews—traditional single-point turning introduces destructive mechanical chatter and radial deflection. Under single-point cutting, tool contact force deflects the slender blank, leading to severe barrel-shaped lead drift and taper error.
In contrast, CNC thread whirling places multiple tangential cutting inserts inside a ring-shaped whirling head tilted precisely to the pitch helix angle. Because the cut takes place directly against the Swiss lathe’s carbide guide bushing, radial cutting forces are canceled out. The resulting threads achieve exceptional crest concentricity, mirror root finishes without burrs, and reduced cycle times up to 300% faster than single-point profiling.
Metallurgical Feasibility: Chip Morphology & Thermal Dissipation
Navigating the abrasive wear, work-hardening thresholds, and thermal dynamics across aerospace and medical grade alloys.
Titanium Ti-6Al-4V ELI (Grade 5)
High springback elasticity and low thermal conductivity cause rapid heat concentration at the tool edge. Requires high-pressure coolant (70+ bar) directed straight to the tool-chip interface to prevent catastrophic chip weld and flank degradation.
Inconel 718 & Hastelloy
Extreme work-hardening tendency during cutting passes. Demands modified infeed cycles (radial vs. flank infeed at 29.5°) to shift the primary shear zone to the leading cutting edge, preserving the critical crest nose radius from notch wear.
Austenitic & PH Steels (316L / 17-4PH)
Tough, continuous gummy chips prone to built-up edge (BUE). Requires specialized chip-breaker geometries and thin, high-lubricity AlTiN/TiSiN PVD coatings to eliminate burrs along root flanks and thread runout run-offs.
Verification Metrology: Pitch Diameter, Lead Accuracy & Crest Analysis
How reputable contract factories bridge drawing tolerances to certified, auditable thread profiles through calibrated metrology loops.
A fatal pitfall in OEM contract sourcing is relying exclusively on manual "Go / No-Go" thread plug and ring gauges. While functional gauges verify functional interchangeability at maximum and minimum material limits (MMC/LMC), they obscure critical thread profile deviations, including flank angle errors, helical drunkenness (lead variation within a single revolution), and taper across engagement length.
The Tri-Tiered Metrology Architecture for Precision Threads
High-reliability factories deploy a multi-stage metrological protocol that cross-checks pitch geometry at both tool setup and continuous batch production:
Calibrated 3-Wire Pitch Metrology
The mathematical gold standard for measuring pitch diameter (E) independent of root radius or flank imperfections, eliminating functional gauge subjectivity.
Optical CNC Contour Scanning
Structured LED telecentric contour projectors that measure thread flank half-angles (α), root radii (R), and total lead deviations with 0.1 µm digital resolution.
CMM Scanning with Micro-Stylus
Renishaw scanning probes execute helical path digitization, reporting true cylindrical concentricity, runout to locating datums, and perpendicularity to mating faces.
Localized Engineering Application Scenarios
From deep-sea subsea wellheads to aerospace actuation and intra-osseous surgical fixation, explore how precision threads behave in extreme environments.
Aerospace & Flight Control Actuation
Requirement: UNJ / MJ thread forms with strictly controlled root radii to resist cyclic acoustic fatigue and G-force bending moments in hydraulic flight servos and structural airframe joints.
Medical Orthopedics & Bone Screws
Requirement: Asymmetric buttress and cancellous threads produced via Swiss whirling in Ti-6Al-4V ELI. Demands zero burrs under 40x optical inspection to prevent tissue irritation and metal-particle shedding.
Subsea, Energy & High-Pressure Manifolds
Requirement: API 5B / 7-1 and NPT/NPTF tapered threads capable of achieving gas-tight metal-to-metal sealing under 15,000+ PSI hydrostatic pressures without micro-channel leakage or thread galling.
Robotics & High-Precision Optomechanics
Requirement: Multi-start, quick-travel trapezoidal (Tr) and fine-pitch M0.5 lens barrel threads. Demands sub-micron backlash control and perfectly concentric threaded seats to prevent optical misalignment.
Technological Roadmap: AI In-Process Monitoring & Cryogenic Threading
The transition from post-process inspection to real-time closed-loop adaptive toolpath control in smart CNC manufacturing environments.
The manufacturing landscape for precision threaded parts is undergoing an unprecedented digital transformation. As aerospace engines and electric vehicle powertrains demand tighter geometric dimensioning and tolerancing (GD&T), leading contract factories are implementing three pioneering technical systems:
Acoustic Tool Wear Sensing
High-frequency piezo-acoustic sensors mounted directly to toolholders capture harmonic micro-vibrations during thread cutting, flagging micro-chipping on the insert nose radius before dimensional pitch drift occurs.
Cryogenic Supercritical CO2 / LN2
Replacing traditional flood emulsified oils with high-pressure supercritical carbon dioxide and liquid nitrogen. This freezes chip ductile-to-brittle transitions, resulting in mirror-like root radii without toxic solvent residues.
In-Machine Closed-Loop Probing
Automated Renishaw strain-gauge touch probes measure the first threaded piece in the machine chuck, feeding automatic tool wear offset compensations directly back to the CNC controller without unseating the workpiece.
Engineering Checklist: Design for Manufacturability (DFM) in Threading
Essential design guidelines for mechanical design engineers to eliminate machining scrap, reduce tooling costs, and expedite factory delivery cycles.
-
Provide Generous Thread Runout / Relief Grooves: Single-point threading tools require at least 1 to 1.5 thread pitches of undercut relief to safely retract without hitting a shoulder or dragging chips back into the root. When relief grooves are impossible in blind holes, design for thread milling rather than bottoming taps.
-
Limit Depth of Engagement to 1.5x - 2x Nominal Diameter: In standard steel and alloy applications, over 80% of axial mechanical stress is borne by the first 4 to 6 threads. Specifying excessive thread depths beyond 2.5x diameter exponentially increases tap breakage and cycle time without structural gain.
-
Account for Plating and Anodizing Thickness: Specify pitch diameter limits before or after surface finishing. Anodizing or electroplating adds 5 to 15 microns per flank, which quickly leads to Class 3A/3B thread interference if pitch diameters are not machined undersized (external) or oversized (internal) beforehand.
-
Clearly Annotate Chamfer Angle & Depth: Ensure drawings feature a 45° or 60° lead-in chamfer extending slightly beyond the major or minor diameter. This protects initial thread crests from transit nicks and guarantees positive fastener entry without cross-threading.
Frequently Asked Questions on OEM Thread Machining
Definitive engineering answers addressing pitch tolerances, material selections, lead times, and factory qualification protocols.
What is the critical mechanical difference between UN standard and UNJ aerospace threads?
Why choose CNC thread milling over traditional rigid tapping for large internal threads?
How does an OEM factory guarantee thread pitch diameter after surface coating?
What factors cause thread galling in stainless steel and how is it prevented?
Can your facility provide full CMM dimensional and First Article Inspection (FAI) reports?
What lead times and Minimum Order Quantities (MOQs) apply for custom OEM threading?
Specialized Threaded & Machined OEM Portfolio
Explore additional mission-critical hardware turned, milled, and inspected under ISO quality standards for global OEM procurement.
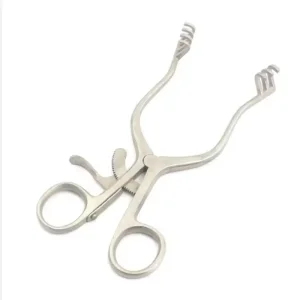
Stainless Steel Custom Surgical Retractor & Medical Articulation Assemblies
Request Medical Quote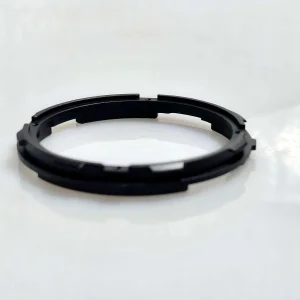
Custom CNC Turn-Milled Bayonet Mount & Threaded Locking Ring
View Technical Specs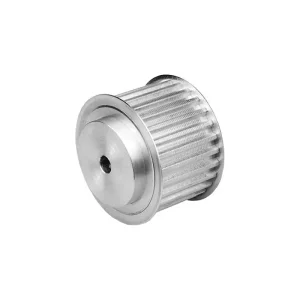
OEM Custom CNC Machined HTD 3M Aluminum Timing Belt Pulley
Request Quote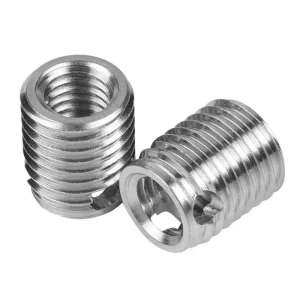
Custom Precision Self-Tapping Threaded Inserts for Engineered Alloys
View Insert Details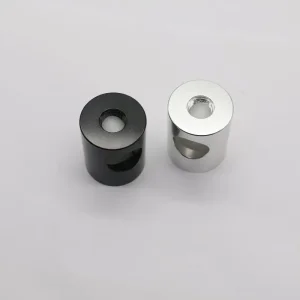
High-Quality Custom Precision CNC Turned Stainless Steel Medical Components
Request Medical Quote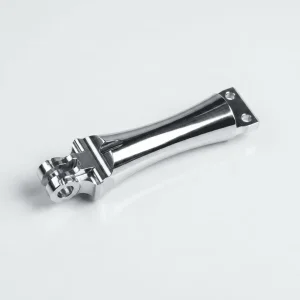
Custom CNC Machined Robot Finger Joint Link with Threaded Pivots
View Robotics Specs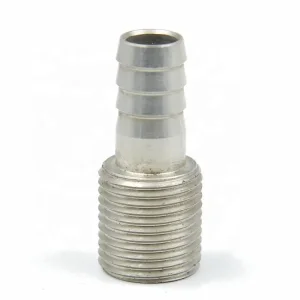
OEM Custom CNC Turned Hose Barb Fittings & NPT / BSP Threaded Adapters
Request Fitting Quote