
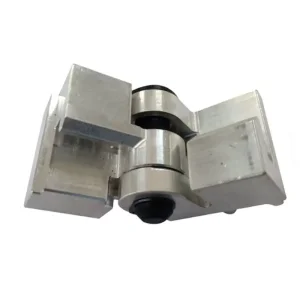
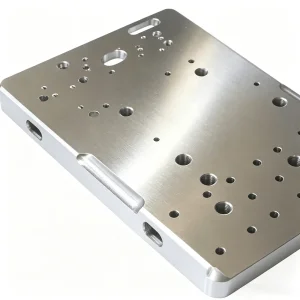
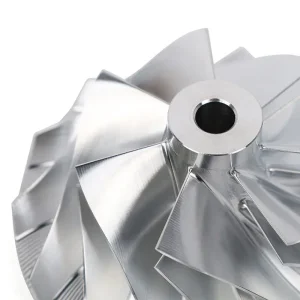
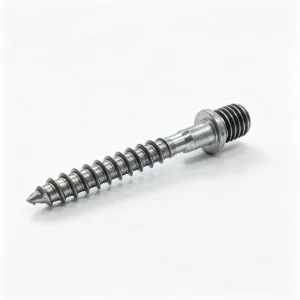
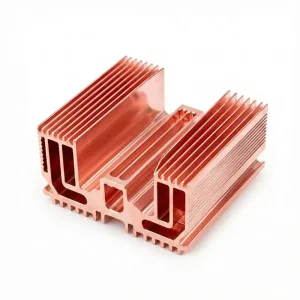
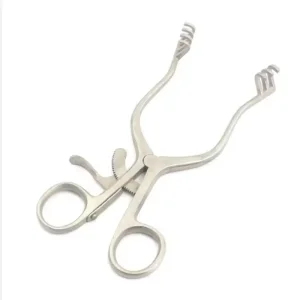
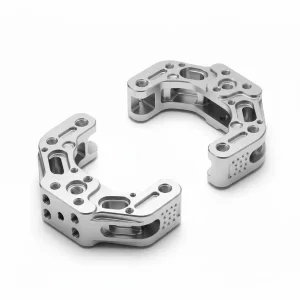
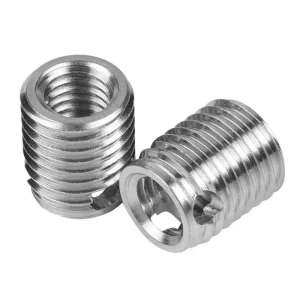
Featured Precision Turned & Milled Engineered Products
Inspected via in-house CMM, laser micrometer metrology, and full First Article Inspection (FAI) reports prior to global dispatch.
Global Landscape of Advanced CNC Turning-Milling Services
Analyzing the convergence of multi-axis kinematic turning and dynamic milling technologies in meeting Tier-1 OEM tolerances and supply chain resilience.
The modern industrial manufacturing paradigm is defined by a drastic contraction of product lifecycles and an exponential surge in geometrical complexity. Conventional serial manufacturing—where cylindrical components undergo primary rotational turning on conventional lathes and are subsequently repositioned across 3-axis machining centers for slotting, bore-drilling, and cross-milling—is rapidly becoming an obsolete risk vector. Every time a semi-finished workpiece is unclamped and reclamped, mechanical datum errors accumulate (radial runout deviations, angular backlash, and chuck jaw misalignments), which compromises geometrical dimensioning and tolerancing (GD&T) metrics such as true position, concentricity, and total runout.
To overcome these manufacturing bottlenecks, Tier-1 aerospace, medical device, telecommunications, and industrial automation enterprises have transitioned procurement parameters toward turn-mill multitasking machining centers and multi-turret, sub-spindle Swiss lathes. Driven by synchronized CAD/CAM post-processing and live-tooling kinematics, turn-mill centers complete rotational turning and multi-faceted milling within a single setup (Done-in-One processing). This methodology effectively eliminates cumulative fixturing tolerance errors, lowers operational touchpoints, and guarantees tight geometric alignment on critical sealing lands, bearing seats, and multi-axis spline interfaces.
Elimination of Fixturing Inaccuracy
Single-clamping operations completely preserve Cartesian (X, Y, Z) and polar (C-axis) datum alignments. This eliminates mechanical hysteresis and chuck re-clamping runout errors, reliably maintaining tight geometric concentricity and perpendicularity down to ±0.005 mm.
Substantial Lead-Time Reduction
By bypassing work-in-progress (WIP) storage, transit between dedicated lathe and milling cells, and dedicated multi-fixture calibrations, mill-turn multitasking slashes total production cycle times by up to 60%, delivering rapid First Article verification.
High-Aspect Complex Geometry
Simultaneous 4-axis and 5-axis driven live tooling enables eccentric spiral boring, complex 3D contour sculpting, helical pitch broaching, and off-axis angled fluid channels in challenging heat-resistant superalloys and aviation-grade composites.
Shenzhen & Pearl River Delta Precision Ecosystem Advantage
How deep regional industrial integration enables rapid iteration, comprehensive post-processing, and unmatched efficiency for international engineering buyers.
In high-precision sub-contract manufacturing, machine capabilities are only one part of the equation. Total turnaround efficiency relies heavily on the depth of the local supply ecosystem. Sunmy Hardware, established in Shenzhen in 2016, leverages one of the world's most concentrated precision tooling, raw material extrusion, and metallurgical finishing clusters. Our proximity to certified specialty alloy mills, precision anodizing lines, vacuum heat treating facilities, and accredited physical-chemical testing laboratories allows us to cut turnaround times that typically require 8 to 12 weeks in North America or Europe down to 10 to 15 business days, all while holding strict metallurgical and dimensional tolerances.
Certified Material Sourcing
Direct supply partnerships with domestic and international primary alloy producers. Every production run is backed by chemical assays and mechanical property mill test reports (MTR) verifying lot-to-lot traceability.
Integrated Surface Finishing
Close partnerships with Nadcap and RoHS-certified regional processing lines for Type II/III hard anodizing, electroless nickel, PVD, electropolishing, passivation, and multi-stage powder coatings.
Engineering DFM Turnaround
Our application engineering team provides comprehensive Design for Manufacturability (DFM) analyses within 24 hours of STEP/CAD receipt, identifying tool reach limitations and potential stress risers early.
Agile Scaling
From single rapid engineering prototypes and high-mix bridge manufacturing to continuous containerized serial runs exceeding 5,000 metric tons across casting, stamping, and multi-axis machining facilities.
Materials, Machining Tolerances & Surface Treatment Matrix
Review our alloy and engineering polymer machining envelopes, achievable surface roughness, and certified surface treatments.
| Material Category | Common Alloy Grades | Linear / Concentric Tolerance | Achievable Surface Roughness | Compatible Surface Finishings |
|---|---|---|---|---|
| Aviation Aluminum Alloys | AL 6061-T6, 7075-T651, 2024, 5052, 6082 | ±0.005 mm (±0.0002") | Ra 0.4 µm (16 µin) | Type II/III Hard Anodizing (MIL-A-8625), Bead Blasting, Chem Film (Chromate) |
| Austenitic & Martensitic Steels | AISI 303, 304/304L, 316/316L, 17-4PH, 4140, 4340 | ±0.008 mm (±0.0003") | Ra 0.8 µm (32 µin) | ASTM A967 Passivation, Electroless Nickel Plating, Black Oxide, QPQ Nitriding |
| Refractory & Titanium Alloys | Ti-6Al-4V (Grade 5), Grade 2, Inconel 718, Hastelloy | ±0.005 mm (±0.0002") | Ra 0.4 µm (16 µin) | Titanium Anodizing (Type II), PVD Coatings (TiN, AlCrN), Micro-polishing |
| Copper & Brass Alloys | C36000 Free-Cutting Brass, C11000 Copper, Phosphor Bronze | ±0.005 mm (±0.0002") | Ra 0.4 µm (16 µin) | Electroless Bright Nickel, Direct Silver/Gold Plating, Anti-Tarnish Passivation |
| High-Performance Polymers | PEEK, Delrin (POM-H/C), PTFE, Torlon, UHMW-PE, Nylon 66 | ±0.015 mm (±0.0006") | Ra 0.8 µm (32 µin) | Vapor Polishing, Cryogenic Deflashing, Ultrasonic Cleaning & Cleanroom Pack |
Mission-Critical Turn-Mill Application Scenarios
Sunmy-machined components serve high-reliability applications where mechanical failure is not an option.
RF Enclosures & Microwave Filters
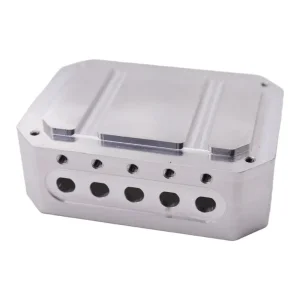
Machined from monoblock AL 6061/6082 alloys to prevent electromagnetic interference (EMI). Turn-milled cavity isolations require continuous wall thickness consistency within 0.02 mm and minimal internal corner radii to support sub-terahertz signal integrity.
Surgical Instruments & Titanium Boosters
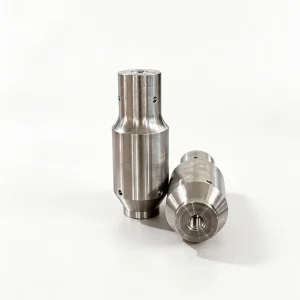
Produced from bio-compatible Grade 5 Titanium and vacuum-melt 316L stainless steel. Ultrasonic components, such as resonant boosters, require tight axial balance, precise mass distribution, and low Ra 0.2 µm finishes to manage resonance fatigue.
Robotic Joints & Cycloidal Reducers
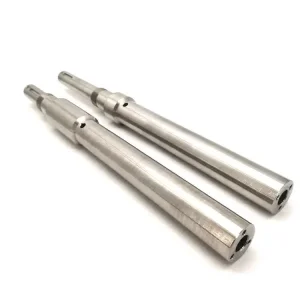
Hollow-shaft cycloidal and strain-wave components require precise pitch-line concentricity. Turn-milling eccentric cams, pin bearing housings, and output flanges within a single clamping setup eliminates harmonic backlash in robotic joints.
High-Pressure Fluid Dynamics
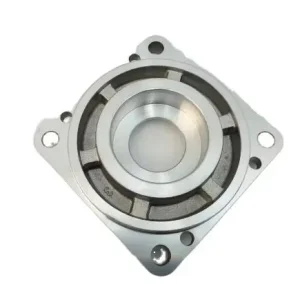
Stainless steel valve manifolds, high-pressure regulator pistons, and flanged bearing supports featuring precision-cut internal threads (UNJ/BSPT), micro-finished internal bores, and bubble-tight metal-to-metal sealing faces.
Sourcing & Quality Engineering Framework
Our closed-loop metrology systems guarantee dimensional and material traceability on every custom production order.
International engineering buyers face substantial exposure when ordering precision components across borders. Sunmy Hardware addresses these risks with a structured quality assurance architecture that integrates incoming material verification, statistical process control, and final coordinate measuring machine (CMM) dimensional audits:
1. Spectrometric Verification
Incoming alloy bars and billets undergo optical emission spectrometry (OES) assays to confirm elemental composition against ASTM/DIN standards before chips are made.
2. In-Process SPC Monitoring
Automated in-machine touch probing tracks tool wear and thermal drift across multi-hour production cycles, maintaining process capability indices (Cpk) consistently above 1.33.
3. Full CMM Metrology
Climate-controlled inspection suites with multi-sensor CMMs, optical profile projectors, and surface roughness profilometers measure 100% of defined critical-to-quality (CTQ) datums.
4. Comprehensive Shipping Packs
Each export shipment includes complete documentation: raw material test certificates, calibrated CMM dimensional inspection sheets, and RoHS/REACH compliance declarations.
Frequently Asked Sourcing & Engineering Questions
Answers to common questions regarding our custom CNC turning-milling parameters, intellectual property safeguards, lead times, and quality documentation.
What are the exact dimensional tolerance limits Sunmy Hardware can maintain on CNC turning-milling parts?
What is the core difference between sequential CNC machining and multi-axis turn-mill multitasking?
How does Sunmy Hardware safeguard foreign intellectual property and confidential proprietary 3D CAD files?
Which specific quality assurance certifications and inspection reports accompany production batches?
What are typical production lead times for prototypes versus medium-to-high volume production batches?
Can Sunmy Hardware handle complex secondary post-processing, sub-assembly, and kitting in-house?
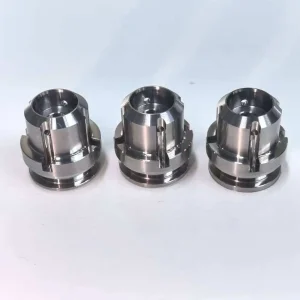
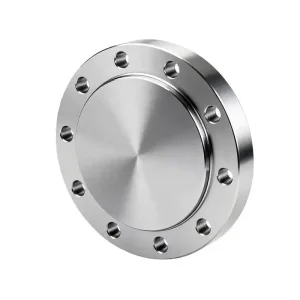
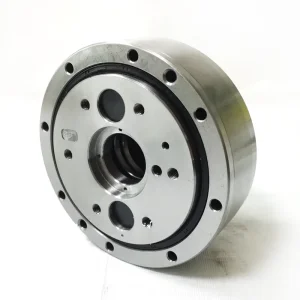
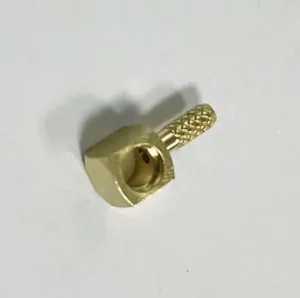
More Custom CNC Turned & Milled Engineered Components
From single prototypes to containerized high-mix OEM volume manufacturing. Explore our components below.
Ready to Review Your Technical Drawings with Our Engineering Team?
Upload your 3D CAD files (.STEP, .STP, .IGES, .X_T) alongside 2D dimensional drawings (.PDF, .DWG) with defined GD&T limits. Receive a comprehensive DFM manufacturability evaluation and verified cost structure within 24 hours.